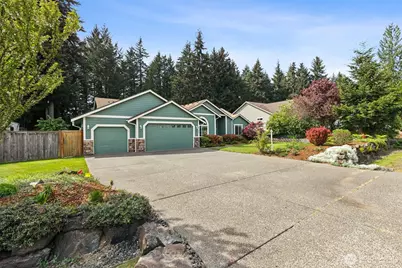
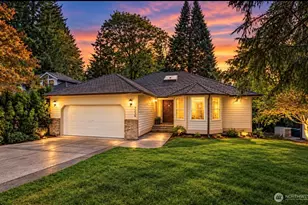
This is a carousel with tiles that activate property listing cards. Use the previous and next buttons to navigate.
1/1
$695,000
This is a carousel with tiles that activate property listing cards. Use the previous and next buttons to navigate.
1/1
Property Description
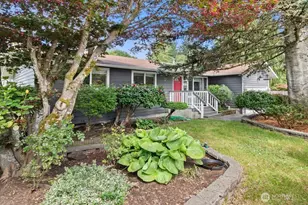
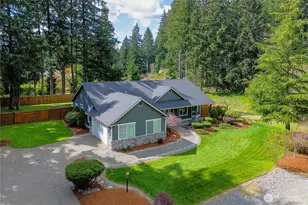
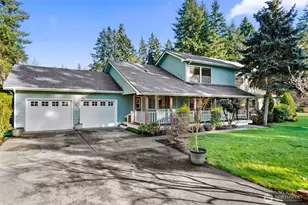
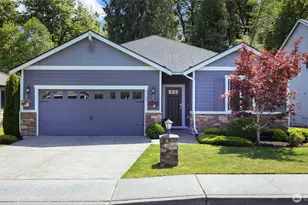
Beautifully maintained and packed with opportunity, this standout rambler delivers space, style, and amazing garden potential on a half-acre lot. Soaring ceilings and an inviting entry open to a light-filled living room with rich hardwood floors, anchored by a contemporary see-through gas fireplace. Arched transitions lead to an expansive family room, where sun filled windows seamlessly connect the fully fenced backyard and patio - perfect for entertaining, relaxing, or cultivating your dream garden retreat. Enjoy the thoughtfully designed granite kitchen with generous prep space and a walk-in pantry, supporting both everyday living and effortless hosting. Retreat to your spacious primary suite for comfort and privacy, featuring French door entry to a luxurious 5-piece bath. A smart split-bedroom layout places three additional bedrooms and a full bath on the opposite side - ideal for privacy, guests, or flexible living. The scenic Chehalis Western Trail - 22 miles of outdoor adventure is moments away, with wildlife views and Woodard Bay nearby.
Full Property Details
Full Property Details for 8103 Countrywood Dr SE
General
- Sold For: $695,000
- HOA FEE: $16/month
- HOA FEE FREQ.: Annually
- Taxes: $7,388 (2026)
- Status: Closed
- Type: Single Family
- Source: NWMLS
- MLS ID: 2502823
- Added to Site: 53 day(s) ago
Interior
- Interior Features: Bath Off Primary, Dbl Pane/Storm Window, Dining Room, Fireplace, French Doors, Pantry, Vaulted Ceiling(s), Walk-In Closet(s), Water Heater
- Fireplace: Yes
- Number of Fireplaces: 1
- Fireplace(s): Gas
- Appliances: Dishwasher(s), Dryer(s), Microwave(s), Refrigerator(s), Stove(s)/Range(s), Washer(s)
- Flooring: Ceramic Tile, Hardwood, Laminate, Vinyl
Rooms
Bathrooms
- Total Bathrooms: 2
- Full Bathrooms: 2
- Main Floor Baths: 2
Bedrooms
- Total Bedrooms: 4
- Bedrooms Main: 4
Additional Information
- Amenities: Cable TV, Fenced-Fully, Gas Available, High Speed Internet, Patio, RV Parking, Sprinkler System
- Security/Safety: Fully Fenced
Parking
- Garage: Yes
- Attached garage: Yes
- Covered Spaces: 3
- Parking Features: Driveway, Attached Garage, RV Parking
Location
- Area: 449 - East Olympia
- County: Thurston
- Subdivision: East Olympia
- Driving Directions: Head South on Rainier Road, West on Talcott Ridge Drive, North on Countrywood Drive, continue to the home on the Right
- Direction Faces: Southeast
School Information
- High School District: North Thurston
- Elementary School: Horizons Elem
- Middle School: Komachin Mid
- High School: Timberline High
Community
- Association: Yes
Heating & Cooling
- Air Conditioning: Yes
- Cooling Type: Central Air, Forced Air
- Heating Type: Forced Air, Heat Pump
- Water Heater: Gas
Utilities
- Sewer: Septic Tank
- Water: Community
Structural Information
- Structure Type: House
- Exterior Const.: Brick, Cement Planked
- Basement Desc.: None
- Foundation: Poured Concrete
- Roof: Composition
- Entry Location: Main
- Square Feet: 2,558
- Finished Total: 2,558 Sq. Ft.
- Year Built: 2003
Lot Features
- Lot Size (Acres): 0.5
- Lot Size (Sq. Ft.): 21,780
- Lot Size Source: Public Records
- Lot Dimensions: .484 ac
- Topography: Level
- Lot Features: Adjacent to Public Land, Paved
Financial Considerations
- Association Fee: $190
- Assoc Fee Freq.: Annually
- Tax Amount: $7,388.99
- Tax Year: 2026
- Terms: Cash, Conventional, VA Loan
Disclosures and Reports
- Special Conditions: None
- Inclusions: Dishwasher(s), Dryer(s), Microwave(s), Refrigerator(s), Stove(s)/Range(s), Washer(s)
- Property ID: 42930001000
Listed by Nancy OKelley-Hendricks | Pellego, Inc. | (425) 441-3180
Sold by Trish Landis | Keller Williams South Sound
Get Pre-Approved Today
Schools
Schools serving 8103 Countrywood Dr SE
School District:North Thurston Public Schools
| Name | Grades | Distance |
|---|---|---|
Horizons Elementary School 4601 67th Ave SE, Lacey, WA 98513 | K-5 | 1.1 mi |
Komachin Middle School 3650 College Street Southeast, Lacey, WA 98503 | 6-8 | 3.1 mi |
Timberline High School 6120 Mullen Road Southeast, Lacey, WA 98503 | 9-12 | 2.9 mi |
Disclaimer:
School attendance boundaries provided by ATTOM Data Solutions and are for reference only. Contact the school directly to verify enrollment eligibility.
Price & Sales History for 8103 Countrywood Dr SE
Date
Details
Price
Change
Source
6/15/2026
Sold
$695,000
1.46%
MLS
5/15/2026
Listed
$685,000
—
MLS
Disclaimer: Historical sales information is derived from public records provided by the county offices. Information is not guaranteed and should be independently verified.
8103 Countrywood Drive SE, Olympia, WA 98501 (MLS# 2502823) is a Single Family property that was sold at $695,000 on June 15, 2026. Want to learn more about 8103 Countrywood Drive SE? Do you have questions about finding other Single Family real estate for sale in Olympia? You can browse all Olympia real estate or contact a Coldwell Banker agent to request more information.