This is a carousel with tiles that activate property listing cards. Use the previous and next buttons to navigate.
1/1
$685,000
This is a carousel with tiles that activate property listing cards. Use the previous and next buttons to navigate.
1/1
Property Description
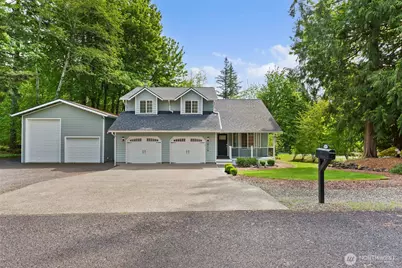
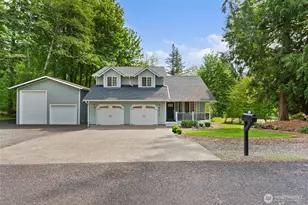
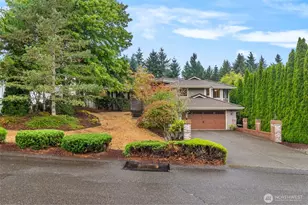

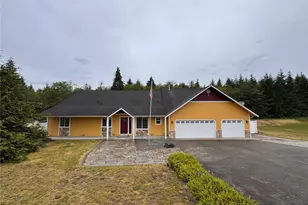
This one checks all the right boxes if you've been looking for something truly move-in ready. You'll appreciate the big-ticket updates already taken care of, including a newer roof, newer HVAC and furnace, and new steel garage doors with openers. The property also features a 24x36 pole barn shop with a loft-ideal for projects, storage, or hobbies-plus an RV bay that's already wired with an RV plug. Inside, the home feels fresh with a new trim package, updated flooring, and a newly painted interior throughout. Forget having a to-do list hanging over your head! The kitchen has been thoughtfully upgraded with new cabinetry, under-cabinet lighting, pantry pullouts, a wine rack, GE appliances, and a Bosch dishwasher. Quartz countertops in the kitchen and granite in the bathrooms add a clean, polished finish. You'll also find built-ins throughout and an electric fireplace that brings a cozy feel to the main living space. The primary bathroom features a tile shower, and all bedrooms include walk-in closets. Outside, enjoy Trex decking on the front patio with new vinyl railing, along with an oversized terraced back deck complete with ambient lighting and a covered hot tub for year-round use. The home is wired for a backup generator and includes a garden shed, outdoor fire pit, and there's even a large crawlspace for easy access and maintenance. The yard is beautifully established and the location offers quick access to nearby parks, with the Black Lake boat launch just down the road.
Full Property Details
Full Property Details for 8110 Marilyn Ct SW
General
- Sold For: $685,000
- Taxes: $6,068 (2025)
- Status: Closed
- Type: Single Family
- Source: NWMLS
- MLS ID: 2495944
- Added to Site: 62 day(s) ago
Interior
- Interior Features: Bath Off Primary, Ceiling Fan(s), Dbl Pane/Storm Window, Dining Room, Fireplace, Hot Tub/Spa, Vaulted Ceiling(s), Walk-In Closet(s), Water Heater, Wet Bar, Wired for Generator
- Fireplace: Yes
- Number of Fireplaces: 1
- Fireplace(s): Electric
- Appliances: Dishwasher(s), Garbage Disposal, Microwave(s), Refrigerator(s), Stove(s)/Range(s)
- Flooring: Laminate, Carpet
Rooms
Bathrooms
- Total Bathrooms: 3
- Full Bathrooms: 2
- Half Bathrooms: 1
- Upper - Full Baths: 2
- Main Floor Baths: 1
- Main - 1/2 Baths: 1
Bedrooms
- Total Bedrooms: 3
- Bedrooms Upper: 3
Additional Information
- Amenities: Cabana/Gazebo, Cable TV, Deck, Gas Available, High Speed Internet, Hot Tub/Spa, Outbuildings, Outdoor Fireplace, Patio, RV Parking, Shop
- Spa: Yes
Parking
- Garage: Yes
- Attached garage: Yes
- Covered Spaces: 4
- Parking Features: Driveway, Attached Garage, Detached Garage, RV Parking
Location
- Area: 443 - Tumwater
- County: Thurston
- Subdivision: Black Lake
- Driving Directions: 66th Ave to Fairview Rd. Turn right on Marilyn Ct. House on immediate right.
- Direction Faces: West
School Information
- High School District: Tumwater
- Elementary School: Black Lake Elem
- Middle School: Tumwater Mid
- High School: A G West Black Hills
Heating & Cooling
- Air Conditioning: Yes
- Cooling Type: Central Air, Forced Air, Heat Pump
- Heating Type: Fireplace Insert, Forced Air, Heat Pump
- Water Heater: Electric
Utilities
- Sewer: Septic Tank
- Water: Community
Structural Information
- Architectural Style: Craftsman
- Structure Type: House
- Exterior Const.: Cement Planked, Wood Products
- Basement Desc.: None
- Foundation: Poured Concrete
- Roof: Composition
- Entry Location: Main
- Square Feet: 1,692
- Finished Total: 1,692 Sq. Ft.
- Year Built: 1992
- Property Condition: Updated/Remodeled
Lot Features
- Property View: Territorial
- Lot Size (Acres): 0.925
- Lot Size (Sq. Ft.): 40,293
- Lot Size Source: Public Records
- Lot Dimensions: 315' x 131'
- Topography: Level, Partial Slope, Terraces
- Lot Features: Cul-De-Sac, Dead End Street, Paved
- Trees/Vegetation: Garden Space, Wooded
Financial Considerations
- Tax Amount: $6,068.31
- Tax Year: 2025
- Terms: Cash, Conventional, FHA, VA Loan
Disclosures and Reports
- Special Conditions: None
- Inclusions: Dishwasher(s), Garbage Disposal, Microwave(s), Refrigerator(s), Stove(s)/Range(s)
- Property ID: 12707430900
Listed by Lynzie Kinnaman | Century 21 Van Dorm Realty | (360) 943-3800
Sold by Mike Fisk | Van Dorm Realty, Inc
Get Pre-Approved Today
Schools
Schools serving 8110 Marilyn Ct SW
School District:Tumwater School District
| Name | Grades | Distance |
|---|---|---|
Black Lake Elementary School 6345 Belmore-Black Lake Road, Olympia, WA 98512 | K-5 | 1.6 mi |
Tumwater Middle School, Tumwater, WA 6335 Littlerock Road Southwest, Tumwater, WA 98512 | 6-8 | 2.9 mi |
A G West Black Hills High School 7741 Littlerock Road SW, Tumwater, WA 98512 | 9-12 | 1.5 mi |
Disclaimer:
School attendance boundaries provided by ATTOM Data Solutions and are for reference only. Contact the school directly to verify enrollment eligibility.
Price & Sales History for 8110 Marilyn Ct SW
Date
Details
Price
Change
Source
6/26/2026
Sold
$685,000
-2%
MLS
5/20/2026
Price Reduced
$699,000
-1.55%
MLS
5/06/2026
Listed
$710,000
—
MLS
Disclaimer: Historical sales information is derived from public records provided by the county offices. Information is not guaranteed and should be independently verified.
8110 Marilyn Court SW, Olympia, WA 98512 (MLS# 2495944) is a Single Family property that was sold at $685,000 on June 26, 2026. Want to learn more about 8110 Marilyn Court SW? Do you have questions about finding other Single Family real estate for sale in Olympia? You can browse all Olympia real estate or contact a Coldwell Banker agent to request more information.