This is a carousel with tiles that activate property listing cards. Use the previous and next buttons to navigate.
1/1
$384,500
This is a carousel with tiles that activate property listing cards. Use the previous and next buttons to navigate.
1/1
Property Description
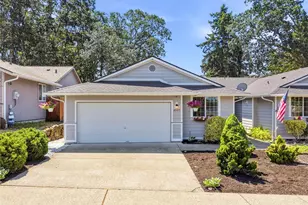
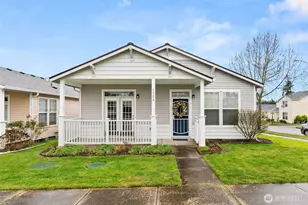
New Roof, New Floors and New Carpet. Affordable 3-bedroom, single-family rambler offering comfortable one-level living on a large, fully fenced lot. Features include an attached garage, RV parking, covered patio, new roof, new carpet, and new kitchen flooring. The spacious backyard provides room for gardening, pets, recreation, and outdoor entertaining, while mature evergreen trees create a peaceful setting and add natural character. Conveniently located near schools, shopping, dining, and freeway access. A great opportunity for first-time buyers, downsizers seeking an affordable home with space and flexibility.
Full Property Details
Full Property Details for 821 Gregory Way SE
General
- Sold For: $384,500
- Taxes: $3,752 (2026)
- Status: Closed
- Type: Single Family
- Source: NWMLS
- MLS ID: 2538505
- Added to Site: 87 day(s) ago
Interior
- Appliances: Refrigerator(s), Stove(s)/Range(s)
- Flooring: Laminate, Vinyl, Carpet
Rooms
Bathrooms
- Total Bathrooms: 1
- Full Bathrooms: 1
- Main Floor Baths: 1
Bedrooms
- Total Bedrooms: 3
- Bedrooms Main: 3
Additional Information
- Amenities: Fenced-Fully, Patio
- Security/Safety: Fully Fenced
Parking
- Garage: Yes
- Attached garage: Yes
- Covered Spaces: 1
- Parking Features: Attached Garage
Location
- Area: 451 - Hawks Prairie
- County: Thurston
- Subdivision: Hawks Prairie
- Driving Directions: I-5 to Marvin Rd SE southbound; left on 9th Way SE; left on Gregory Dr SE; follow loop to home on right.
School Information
- High School District: North Thurston
- Elementary School: Buyer To Verify
- Middle School: Buyer To Verify
- High School: Buyer To Verify
Heating & Cooling
- Cooling Type: None
- Heating Type: Baseboard
Utilities
- Sewer: Septic Tank
- Water: Public
Structural Information
- Structure Type: House
- Exterior Const.: Wood, Wood Products
- Basement Desc.: None
- Foundation: Poured Concrete
- Roof: Composition
- Square Feet: 1,066
- Finished Total: 1,066 Sq. Ft.
- Year Built: 1969
Lot Features
- Lot Size (Acres): 0.202
- Lot Size (Sq. Ft.): 8,800
- Lot Size Source: County Records
- Topography: Level
- Lot Features: Paved
Financial Considerations
- Tax Amount: $3,752
- Tax Year: 2026
- Terms: Cash, Conventional, FHA, VA Loan
Disclosures and Reports
- Special Conditions: None
- Inclusions: Refrigerator(s), Stove(s)/Range(s)
- Property ID: 71160004900
Listed by Justin Carter | Castle Realty Inc | (360) 455-1100
Sold by Alexis Moore | Real Broker LLC
Get Pre-Approved Today
Schools
Schools serving 821 Gregory Way SE
School District:North Thurston Public Schools
| Name | Grades | Distance |
|---|---|---|
Seven Oaks Elementary School 1800 Seven Oaks Dr SE, Lacey, WA 98503 | K-5 | 1 mi |
Nisqually Middle School 8100 Steilacoom Road Southeast, Lacey, WA 98503 | 6-8 | 0.5 mi |
River Ridge High School 350 River Ridge Drive Southeast, Lacey, WA 98513 | 9-12 | 1.1 mi |
Disclaimer:
School attendance boundaries provided by ATTOM Data Solutions and are for reference only. Contact the school directly to verify enrollment eligibility.
Price & Sales History for 821 Gregory Way SE
Date
Details
Price
Change
Source
8/28/2026
Sold
$384,500
1.45%
MLS
7/27/2026
Price Reduced
$379,000
-2.57%
MLS
7/11/2026
Price Reduced
$389,000
-2.26%
MLS
6/28/2026
Price Reduced
$398,000
-1.73%
MLS
6/10/2026
Listed
$405,000
—
MLS
Disclaimer: Historical sales information is derived from public records provided by the county offices. Information is not guaranteed and should be independently verified.
821 Gregory Way SE, Olympia, WA 98513 (MLS# 2538505) is a Single Family property that was sold at $384,500 on August 28, 2026. Want to learn more about 821 Gregory Way SE? Do you have questions about finding other Single Family real estate for sale in Olympia? You can browse all Olympia real estate or contact a Coldwell Banker agent to request more information.