No photo available
$725,000 Just Listed
Property Description
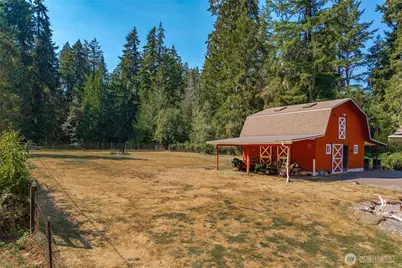
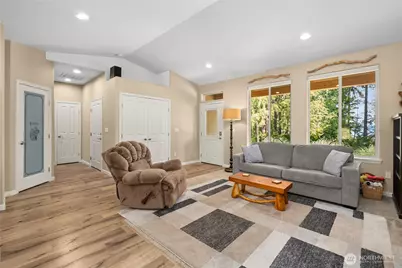
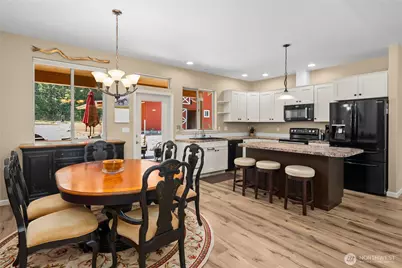
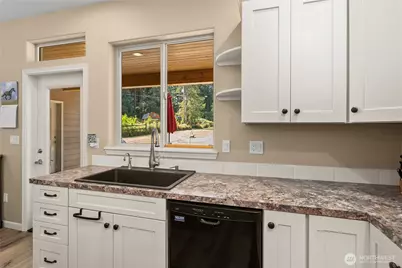
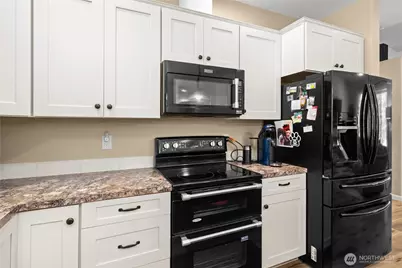
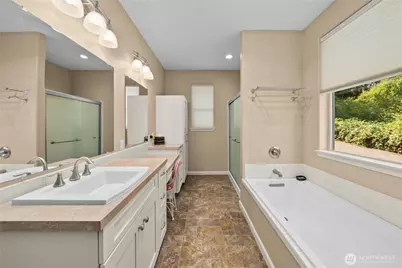
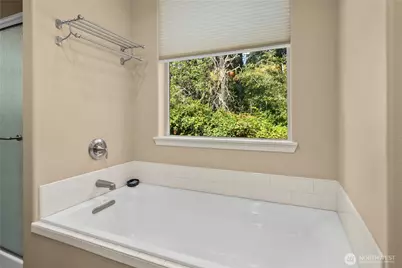
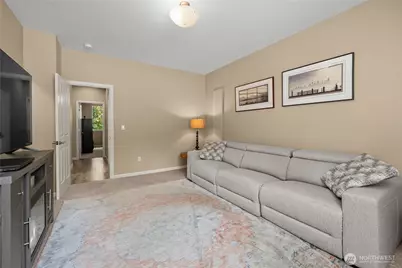
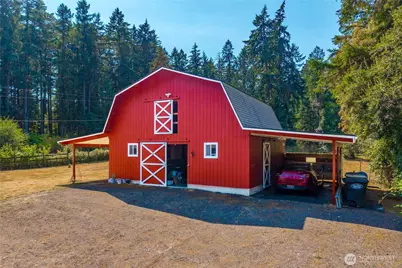
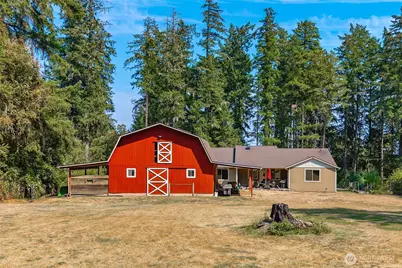
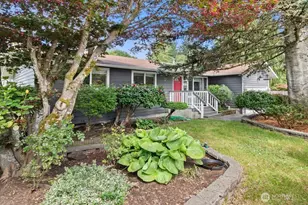
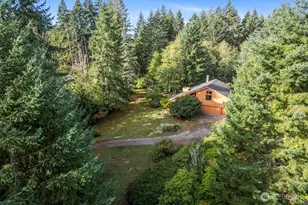
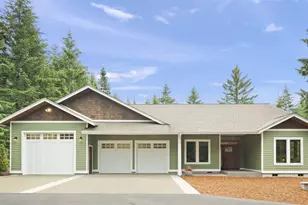
Peaceful Johnson Point living with room to breathe, unwind, & enjoy the best of country life. Set on level, fully fenced acreage, this beautifully maintained newer rambler offers privacy, partial Sound views, multiple pastures, & an iconic red barn-ideal for a mini farm, animals, hobbies, or simply more space to enjoy. Inside, vaulted ceilings & an open-concept layout create an airy, spacious feel, with luxury vinyl plank flooring extending through the main living areas. The great room features a modern electric fireplace & flows into the generous dining area and kitchen. A large center island, abundant counter space, and pantry provide plenty of room for cooking, gathering, & entertaining. The spacious primary suite offers a quiet retreat with an en-suite bath, walk-in closet, and exterior door leading directly to the covered patio. Two additional bedrooms offer comfortable accommodations, including one especially spacious room with its own exterior entrance. A dedicated home office provides a separate space to work without giving up a bedroom. Outside, the large covered patio is made for relaxing and taking in the peaceful surroundings. Multiple pastures offer room for animals or gardens, while the classic red barn features two 12x12 stalls, hay storage, power, & water. Two carports add covered parking and storage. Whether your vision includes animals, gardens, hobbies, or simply more space and privacy, this peaceful Johnson Point property gives you room to make it your own
Full Property Details
Full Property Details for 8545 Mill Bight Rd NE
General
- Price: $725,000
- Taxes: $7,870 (2026)
- Status: Active
- Type: Single Family
- Source: NWMLS
- MLS ID: 2573424
- Updated: 8/27/2026
- Added to Site: 1 day(s) ago
Interior
- Interior Features: Second Primary Bedroom, Bath Off Primary, Dbl Pane/Storm Window, Dining Room, Fireplace, French Doors, Pantry, Vaulted Ceiling(s), Walk-In Closet(s), Water Heater
- Fireplace: Yes
- Number of Fireplaces: 1
- Fireplace(s): Electric
- Appliances: Dishwasher(s), Double Oven, Dryer(s), Microwave(s), Refrigerator(s), Washer(s)
- Flooring: Vinyl, Vinyl Plank, Carpet
Rooms
Bathrooms
- Total Bathrooms: 2
- Full Bathrooms: 2
- Main Floor Baths: 2
Bedrooms
- Total Bedrooms: 3
- Bedrooms Main: 3
Additional Information
- Amenities: Barn, Cable TV, Fenced-Fully, Gated Entry, Patio, RV Parking, Stable
- Security/Safety: Fully Fenced, Security Gate
Parking
- Garage: Yes
- Attached garage: Yes
- Carports: Yes
- Covered Spaces: 4
- Uncovered Spaces: 5
- Parking Features: Detached Carport, Driveway, Attached Garage, RV Parking
Location
- Area: 446 - Thurston Ne
- County: Thurston
- Subdivision: Johnson Point
- Driving Directions: Please use GPS.
- Direction Faces: East
School Information
- High School District: North Thurston
- Elementary School: South Bay Elem
- Middle School: Chinook Mid
- High School: Buyer To Verify
Heating & Cooling
- Air Conditioning: Yes
- Cooling Type: 90%+ High Efficiency, Heat Pump, High Efficiency (Unspecified)
- Heating Type: 90%+ High Efficiency, Heat Pump, High Efficiency (Unspecified)
- Water Heater: Electric
Utilities
- Sewer: Septic Tank
- Water: Individual Well
Structural Information
- Architectural Style: Traditional
- Structure Type: House
- Exterior Const.: Cement Planked
- Basement Desc.: None
- Foundation: Poured Concrete, Slab
- Roof: Composition
- Entry Location: Main
- Square Feet: 1,970
- Finished Total: 1,970 Sq. Ft.
- Year Built: 2016
Lot Features
- Property View: Partial, Sound
- Lot Size (Acres): 1.02
- Lot Size (Sq. Ft.): 44,431
- Lot Size Source: Realist
- Topography: Equestrian, Level
- Lot Features: Dead End Street
- Trees/Vegetation: Pasture
Financial Considerations
- Tax Amount: $7,870
- Tax Year: 2026
- Terms: Cash, Conventional, FHA, VA Loan
Disclosures and Reports
- Special Conditions: None
- Inclusions: Dishwasher(s), Double Oven, Dryer(s), Microwave(s), Refrigerator(s), Washer(s)
- Property ID: 11910220200
Listed by Charity Slawter | Real Broker LLC | (855) 450-0442
Get Pre-Approved Today
Get a Great Insurance Rate
Schools
Schools serving 8545 Mill Bight Rd NE
School District:North Thurston Public Schools
| Name | Grades | Distance |
|---|---|---|
South Bay Elementary School 3845 Sleater Kinney Rd NE, Lacey, WA 98506 | K-5 | 5.1 mi |
Chinook Middle School, Lacey, WA 4301 6th Ave NE, Lacey, WA 98516 | 6-8 | 7.2 mi |
North Thurston High School 600 Sleater Kinney Rd NE, Lacey, WA 98506 | 9-12 | 7.3 mi |
Disclaimer:
School attendance boundaries provided by ATTOM Data Solutions and are for reference only. Contact the school directly to verify enrollment eligibility.
Price & Sales History for 8545 Mill Bight Rd NE
Date
Details
Price
Change
Source
8/27/2026
Listed
$725,000
101.39%
MLS
5/12/2000
Sold
$360,000
—
Public Record
Disclaimer: Historical sales information is derived from public records provided by the county offices. Information is not guaranteed and should be independently verified.
Tax History
Tax History for 8545 Mill Bight Rd NE
Year
Property Taxes
Change
Tax Assessment
Change
2026
$7,870
-1%
$710,900
-1%
2025
$7,949
30%
$718,300
27%
2021
$6,102
-6%
$566,000
-14%
2023
$6,486
6%
$660,300
37%
2021
$6,102
19%
$481,000
16%
2020
$5,126
5%
$413,500
-5%
2019
$4,870
-9%
$433,800
11%
2018
$5,324
210%
$391,000
217%
2017
$1,719
27%
$123,200
29%
2016
$1,358
-3%
$95,500
—
2015
$1,397
12%
$95,800
10%
2014
$1,249
—
$86,700
—
Disclaimer: Historical tax information is derived from public records provided by the county offices. Information is not guaranteed and should be independently verified.
Estimate the Cost
Estimate the Cost for 8545 Mill Bight Rd NE
8545 Mill Bight Road NE, Olympia, WA 98516 (MLS# 2573424) is a Single Family property with 3 bedrooms and 2 full bathrooms. 8545 Mill Bight Road NE is currently listed for $725,000 and was received on August 27, 2026. Want to learn more about 8545 Mill Bight Road NE? Do you have questions about finding other Single Family real estate for sale in Olympia? You can browse all Olympia real estate or contact a Coldwell Banker agent to request more information.