This is a carousel with tiles that activate property listing cards. Use the previous and next buttons to navigate.
1/1
$461,000
This is a carousel with tiles that activate property listing cards. Use the previous and next buttons to navigate.
1/1
Property Description
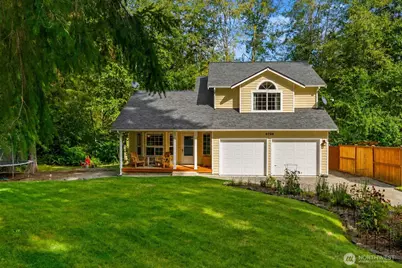
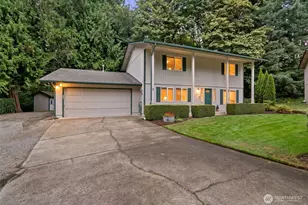
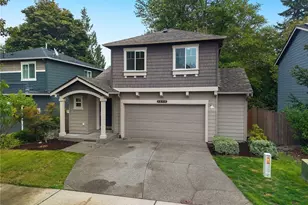
Tucked into a quiet cul-de-sac and backing to a lush greenbelt and community playfield, this Lake Lucinda gem offers more than a home-it offers a lifestyle. A large covered front porch creates a warm welcome and the perfect spot for morning coffee or an evening unwind. Inside, the updated kitchen is bright and open, ideal for casual mornings, everyday living, or hosting friends. Vaulted ceilings and generous windows fill the home with natural light and bring the surrounding greenery into view. Outside, enjoy beautiful established landscaping, garden space, a treehouse, and a useful storage shed, all with the community playfields extending beyond the backyard. Lake Lucinda residents enjoy access to the lake, community park, reservable clubhouse with picnic area, playground, tennis and basketball courts, and neighborhood trails. Darlin Creek Preserve and Capitol State Forest are also nearby, making this an ideal home base for walking, hiking, paddling, or simply slowing down. With a long driveway, RV Parking, garden space, wonderful curb appeal, room to gather, and a setting that feels peaceful yet connected, this is one to get excited about!
Full Property Details
Full Property Details for 8728 Koskie Ct SW
General
- Sold For: $461,000
- HOA FEE: $10/month
- HOA FEE FREQ.: Annually
- Taxes: $4,438 (2025)
- Status: Closed
- Type: Single Family
- Source: NWMLS
- MLS ID: 2552503
- Added to Site: 104 day(s) ago
Interior
- Interior Features: Bath Off Primary, Ceiling Fan(s), Dining Room, Vaulted Ceiling(s), Water Heater
- Appliances: Dishwasher(s), Refrigerator(s), Stove(s)/Range(s)
- Flooring: Hardwood, Vinyl, Carpet
Rooms
Bathrooms
- Total Bathrooms: 3
- Full Bathrooms: 1
- 3/4 Bathrooms: 1
- Half Bathrooms: 1
- Upper - Full Baths: 1
- Upper - 3/4 Baths: 1
- Main Floor Baths: 1
- Main - 1/2 Baths: 1
Bedrooms
- Total Bedrooms: 2
- Bedrooms Upper: 2
Additional Information
- Amenities: High Speed Internet
Parking
- Garage: Yes
- Attached garage: Yes
- Covered Spaces: 2
- Parking Features: Attached Garage
Location
- Area: 442 - Black Hills
- County: Thurston
- Subdivision: Waddell Creek
- Building Name: Lake Lucinda
- Driving Directions: Delphi Rd , Right on Waddell Creek Rd SW , Left on Lake Lucinda Dr SW Right on Koskie Ct. SW
School Information
- High School District: Tumwater
- Elementary School: Littlerock Elem
- Middle School: Tumwater Mid
- High School: A G West Black Hills
Community
- Association: Yes
- Assoc. Fees Include: See Remarks
Heating & Cooling
- Air Conditioning: Yes
- Cooling Type: Forced Air, Heat Pump, High Efficiency (Unspecified)
- Heating Type: Forced Air, Heat Pump, High Efficiency (Unspecified)
- Water Heater: Electric
Utilities
- Sewer: Septic Tank
- Water: Community
Structural Information
- Architectural Style: Craftsman
- Structure Type: House
- Exterior Const.: Cement Planked, Wood, Wood Products
- Basement Desc.: None
- Foundation: Concrete Ribbon, Poured Concrete
- Roof: Composition
- Entry Location: Main
- Square Feet: 1,555
- Finished Total: 1,555 Sq. Ft.
- Year Built: 1995
- Property Condition: Very Good
Lot Features
- Property View: Territorial
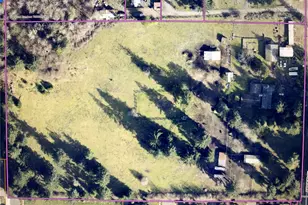
- Lot Size (Acres): 0.2704
- Lot Size (Sq. Ft.): 11,779
- Lot Size Source: Public Records
- Lot Dimensions: 135 x 134 x 39 x 174
- Topography: Level, Partial Slope
- Lot Features: Adjacent to Public Land, Cul-De-Sac, Dead End Street
- Trees/Vegetation: Garden Space, Wooded
Financial Considerations
- Association Fee: $125
- Assoc Fee Freq.: Annually
- Tax Amount: $4,438
- Tax Year: 2025
- Terms: Cash, Conventional, FHA, VA Loan
Disclosures and Reports
- Special Conditions: None
- Inclusions: Dishwasher(s), Refrigerator(s), Stove(s)/Range(s)
- Property ID: 58150008200
- Lot Number: 82
Listed by Madison Del Vigo | Coldwell Banker Evergreen | (360) 352-7651
Sold by Kricket Beaumont | Burkhamer Property Services
Get Pre-Approved Today
Schools
Schools serving 8728 Koskie Ct SW
School District:Tumwater School District
| Name | Grades | Distance |
|---|---|---|
Littlerock Elementary School 12710 Littlerock Road Southwest, Olympia, WA 98512 | K-5 | 4.2 mi |
Tumwater Middle School, Tumwater, WA 6335 Littlerock Road Southwest, Tumwater, WA 98512 | 6-8 | 5.8 mi |
A G West Black Hills High School 7741 Littlerock Road SW, Tumwater, WA 98512 | 9-12 | 4.4 mi |
Disclaimer:
School attendance boundaries provided by ATTOM Data Solutions and are for reference only. Contact the school directly to verify enrollment eligibility.
Price & Sales History for 8728 Koskie Ct SW
Date
Details
Price
Change
Source
9/24/2026
Sold
$461,000
0.24%
MLS
8/01/2026
Price Reduced
$459,900
-2.14%
MLS
7/09/2026
Listed
$469,950
—
MLS
Disclaimer: Historical sales information is derived from public records provided by the county offices. Information is not guaranteed and should be independently verified.
8728 Koskie Court SW, Olympia, WA 98512 (MLS# 2552503) is a Single Family property that was sold at $461,000 on September 24, 2026. Want to learn more about 8728 Koskie Court SW? Do you have questions about finding other Single Family real estate for sale in Olympia? You can browse all Olympia real estate or contact a Coldwell Banker agent to request more information.