This is a carousel with tiles that activate property listing cards. Use the previous and next buttons to navigate.
1/1
$597,500
This is a carousel with tiles that activate property listing cards. Use the previous and next buttons to navigate.
1/1
Property Description
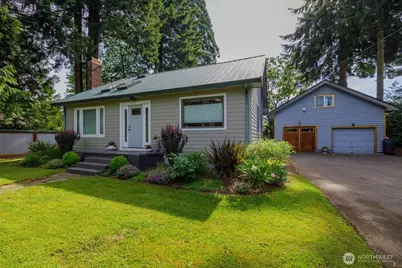
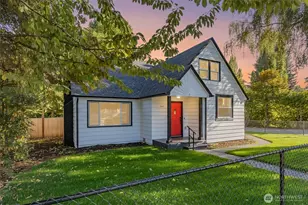
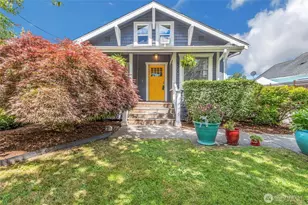
Rare opportunity for the Eastside - the 3 bedroom home you desire, all dialed in with gorgeously remodeled spaces, extra large lot featuring a triple garage with two large finished rooms atop? Full stop - there is so much to love. Approach the home and the care to detail shines immediately - happy gardens edge the home, planked in Hardie siding with the original Craftsman look. Enter the sunny living room - skylights bathe the room in light and it's your first peek at the woodwork that's so custom and crafted in this home in the stairs, trim and floors. The remodeled kitchen hosts a custom dining space, several floor to ceiling pantry cabinets and is well crafted for efficiency. Two bedrooms and a full bath downstairs complete the main.Upstairs? Dedicated primary suite! En suite full bath, walk-in closet plus lots of shelving and storage built into the eves. Basement hosts the laundry and additional storage too! Make your way across the back flagstone patio to take in even more living space, storage and all the garage space or work shop room you could put to use. Even if one parked three cars inside, room remains for storage. Upstairs, two generous rooms totaling about 700sf are there for your needs - guest space? Home office? Work outs? Getting the band back together? The lovely outdoor living room that is the backyard also does not disappoint - well groomed, established plantings, yard & private sauna too. All this across from Lions Park and close to downtown & amenities.
Full Property Details
Full Property Details for 902 Frederick St SE
General
- Sold For: $597,500
- Taxes: $5,226 (2026)
- Status: Closed
- Type: Single Family
- Source: NWMLS
- MLS ID: 2541270
- Added to Site: 68 day(s) ago
Interior
- Interior Features: Bath Off Primary, Dbl Pane/Storm Window, Fireplace, Sauna, Skylight(s), Walk-In Closet(s)
- Fireplace: Yes
- Number of Fireplaces: 1
- Fireplace(s): Wood Burning
- Appliances: Dishwasher(s), Dryer(s), Refrigerator(s), Stove(s)/Range(s), Washer(s)
- Flooring: Engineered Hardwood, Hardwood, Softwood, Vinyl
Rooms
Bathrooms
- Total Bathrooms: 2
- Full Bathrooms: 2
- Upper - Full Baths: 1
- Main Floor Baths: 1
Bedrooms
- Total Bedrooms: 3
- Bedrooms Upper: 1
- Bedrooms Main: 2
Additional Information
- Amenities: Cable TV, Fenced-Partially, Gas Available, High Speed Internet, Outbuildings, Patio, Shop
- Security/Safety: Partially Fenced
Parking
- Garage: Yes
- Covered Spaces: 3
- Uncovered Spaces: 4
- Parking Features: Driveway, Detached Garage, Off Street
Location
- Area: 447 - Olympia North
- County: Thurston
- Subdivision: Eastside Olympia
- Building Name: See Legal Desc
- Driving Directions: Maps well with GPS but easily accessed by heading south off of 4th Ave or west off of Boulevard Rd SE.
- Direction Faces: West
School Information
- High School District: Olympia
- Elementary School: Buyer To Verify
- Middle School: Buyer To Verify
- High School: Olympia High
Heating & Cooling
- Air Conditioning: Yes
- Cooling Type: Forced Air, Heat Pump
- Heating Type: Forced Air, Heat Pump, Wall Furnace
Utilities
- Sewer: Sewer Connected
- Water: Public
Structural Information
- Architectural Style: Craftsman
- Structure Type: House
- Exterior Const.: Cement Planked, Wood
- Basement Desc.: Unfinished
- Foundation: Poured Concrete
- Roof: Metal
- Entry Location: Main
- Square Feet: 1,685
- Finished Total: 1,239 Sq. Ft.
- Unfinished Total: 446 Sq. Ft.
- Year Built: 1924
Lot Features
- Property View: Territorial
- Lot Size (Acres): 0.2478
- Lot Size (Sq. Ft.): 10,795
- Lot Size Source: Tax Records
- Topography: Level
- Lot Features: Corner Lot, Paved
- Trees/Vegetation: Garden Space
Financial Considerations
- Tax Amount: $5,226
- Tax Year: 2026
- Terms: Cash, Conventional, FHA, VA Loan
Disclosures and Reports
- Special Conditions: None
- Inclusions: Dishwasher(s), Dryer(s), Refrigerator(s), Stove(s)/Range(s), Washer(s)
- Property ID: 48700700100
Listed by Tonya M. Hennen | Windermere Real Estate Olympia | (360) 943-7839
Sold by Diane Weiner | Berkshire Hathaway HS NW
Get Pre-Approved Today
Schools
Schools serving 902 Frederick St SE
School District:Olympia School District
| Name | Grades | Distance |
|---|---|---|
Olympia Regional Learning Academy B 2400 15th Avenue Southeast, Olympia, WA 98501 | K-5 | 0.3 mi |
Madison Elementary School, Olympia, WA 1225 Legion Way Southeast, Olympia, WA 98501 | PK-5 | 0.7 mi |
Reeves Middle School 2200 Quince Street Northeast, Olympia, WA 98506 | 6-8 | 1.8 mi |
Olympia High School 1302 North Street Southeast, Olympia, WA 98501 | 9-12 | 1.7 mi |
Disclaimer:
School attendance boundaries provided by ATTOM Data Solutions and are for reference only. Contact the school directly to verify enrollment eligibility.
Price & Sales History for 902 Frederick St SE
Date
Details
Price
Change
Source
7/20/2026
Sold
$597,500
0.42%
MLS
6/17/2026
Listed
$595,000
—
MLS
Disclaimer: Historical sales information is derived from public records provided by the county offices. Information is not guaranteed and should be independently verified.
902 Frederick Street SE, Olympia, WA 98501 (MLS# 2541270) is a Single Family property that was sold at $597,500 on July 20, 2026. Want to learn more about 902 Frederick Street SE? Do you have questions about finding other Single Family real estate for sale in Olympia? You can browse all Olympia real estate or contact a Coldwell Banker agent to request more information.