No photo available
$519,000
Property Description
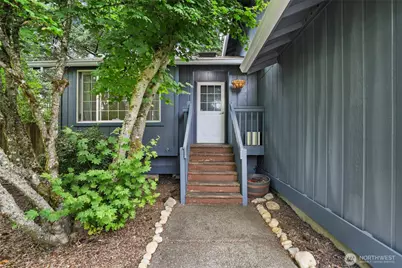
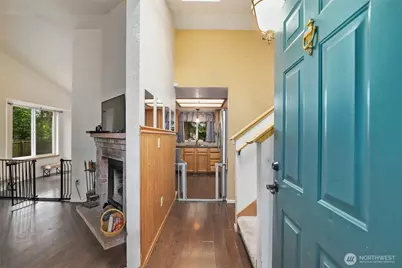
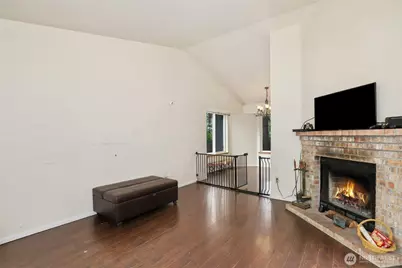
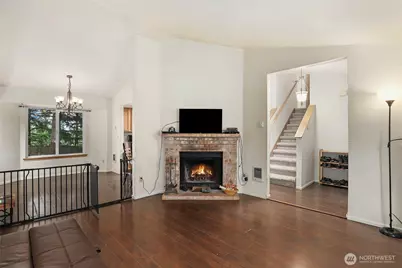
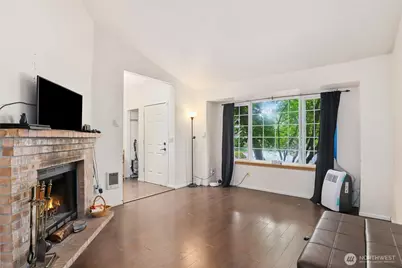
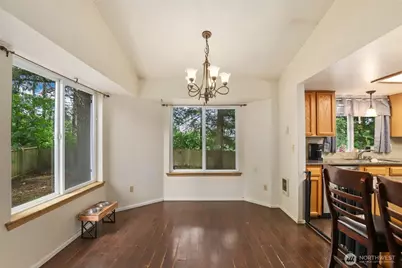
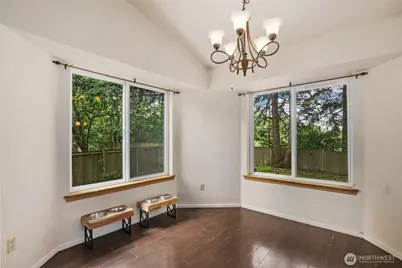
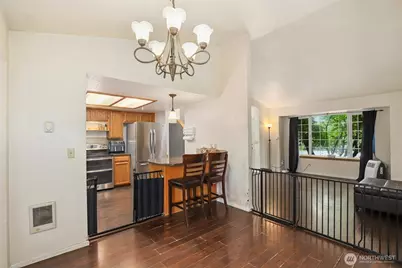
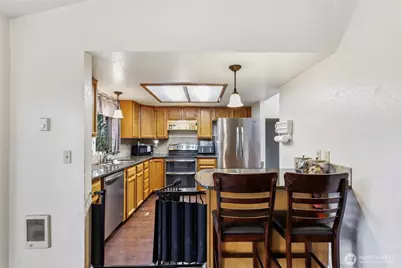
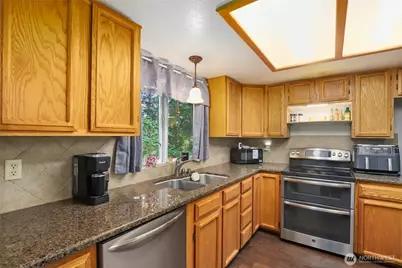
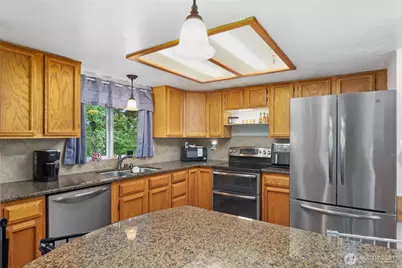
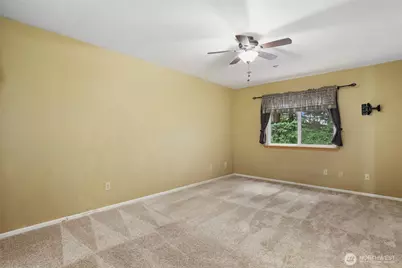
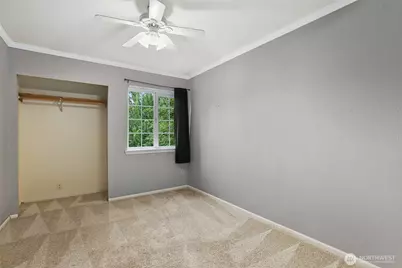
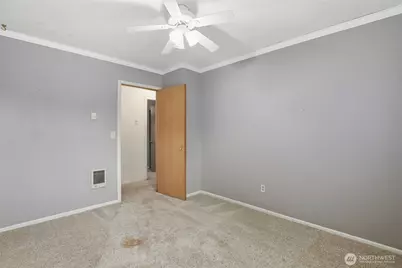
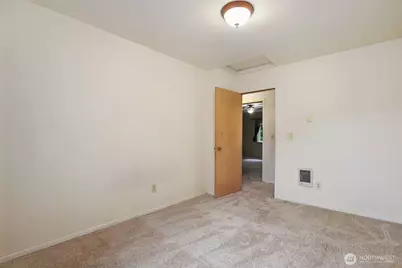
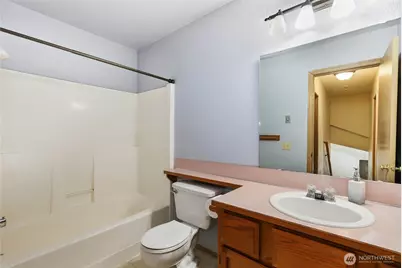
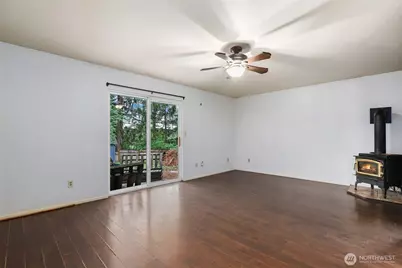
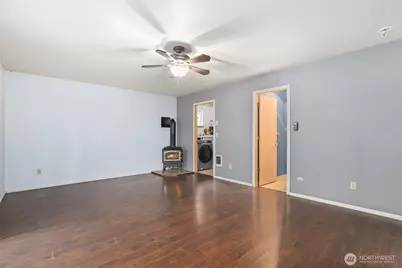
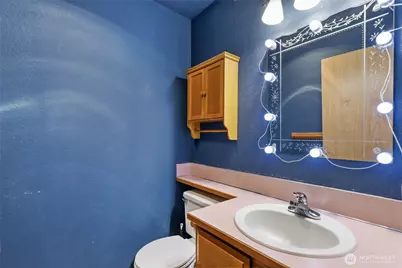
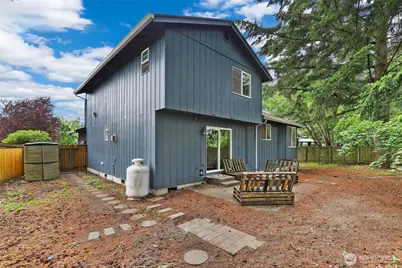
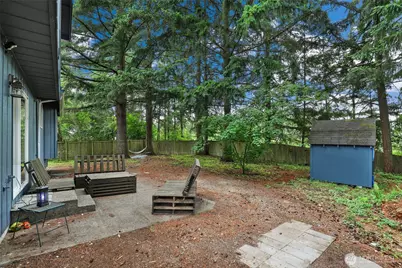
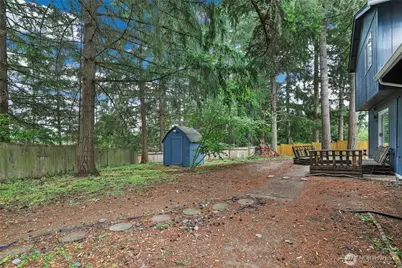
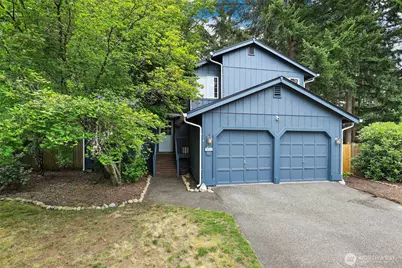
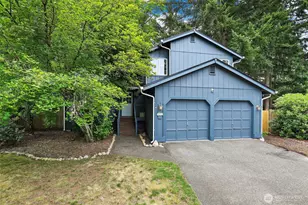
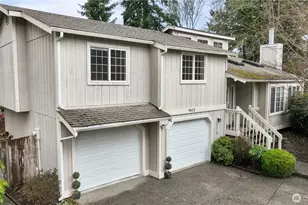
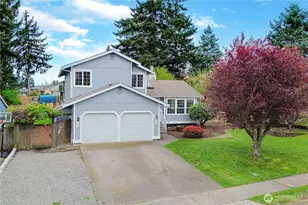
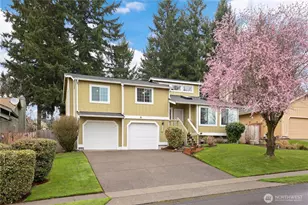
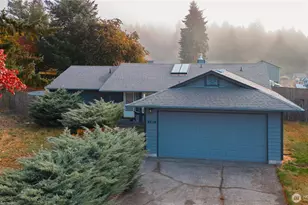
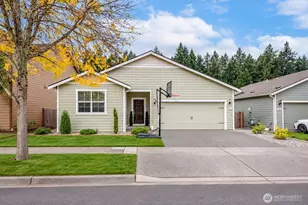
Welcome to this inviting home in The Ridge, offering 3 beds, 2.5 baths, & nearly 1,600 square feet of thoughtfully designed living space on a spacious ¼-acre lot. Fresh exterior paint enhances the move-in ready feel, complemented by key recent updates including a brand-new roof & a recently replaced water heater. The functional floor plan features multiple gathering areas & an attached 2-car garage for added convenience. The kitchen is equipped w/ stainless steel appliances, including a new refrigerator, granite countertops, attractive tile accents, ample cabinetry, & beautiful flooring, creating a stylish & practical space for daily living. Just off the entry, a cozy living room showcases a charming brick-surround fireplace, while the lower level family room offers exterior access, a convenient half bath, & a free-standing stove that provides warmth & ambiance during cooler months. Upstairs, the spacious primary suite includes an attached bath, ceiling fan, & dual closets for excellent storage. Outside, enjoy a fully fenced backyard with a 6-foot privacy fence & a powered storage shed ideal for hobbies, projects, or extra storage. The expansive yard provides plenty of room to relax, garden, or entertain. Ideally located for commuters w/ quick access to I-5, SR 510, & nearby highways, and just minutes from shopping, dining, local wineries, recreational opportunities, & access to the Nisqually River. A wonderful opportunity to enjoy comfort, convenience, & desirable location.
Full Property Details
Full Property Details for 9711 Vantage Terrace Ct SE
General
- Price: $519,000
- HOA FEE: $69/month
- HOA FEE FREQ.: Quarterly
- Taxes: $4,867 (2026)
- Status: Active
- Type: Single Family
- Source: NWMLS
- MLS ID: 2542496
- Updated: 6/26/2026
- Added to Site: 11 day(s) ago
Interior
- Interior Features: Bath Off Primary, Ceiling Fan(s), Dbl Pane/Storm Window, Dining Room, Fireplace, Security System, Skylight(s), Vaulted Ceiling(s)
- Fireplace: Yes
- Number of Fireplaces: 1
- Fireplace(s): See Remarks
Rooms
Bathrooms
- Total Bathrooms: 3
- Full Bathrooms: 2
- Half Bathrooms: 1
- Upper - Full Baths: 2
- Main Floor Baths: 1
- Main - 1/2 Baths: 1
Bedrooms
- Total Bedrooms: 3
- Bedrooms Upper: 3
Additional Information
- Security/Safety: Security System
Parking
- Garage: Yes
- Attached garage: Yes
- Covered Spaces: 2
- Parking Features: Attached Garage
Location
- Area: 451 - Hawks Prairie
- County: Thurston
- Subdivision: Lacey
- Driving Directions: GPS Friendly.
School Information
- High School District: North Thurston
- Elementary School: Buyer To Verify
- Middle School: Buyer To Verify
- High School: Buyer To Verify
Community
- Association: Yes
- Assoc. Fees Include: Common Area Maintenance
Heating & Cooling
- Cooling Type: None
- Heating Type: Forced Air
Utilities
- Sewer: Septic Tank
- Water: Public
Structural Information
- Structure Type: House
- Exterior Const.: Wood
- Foundation: Block
- Roof: Composition
- Entry Location: Main
- Square Feet: 1,589
- Finished Total: 1,589 Sq. Ft.
- Year Built: 1992
Lot Features
- Lot Size (Acres): 0.255
- Lot Size (Sq. Ft.): 11,107
- Lot Size Source: Realist - Buyer to Verify
Financial Considerations
- Association Fee: $207
- Assoc Fee Freq.: Quarterly
- Tax Amount: $4,867
- Tax Year: 2026
- Terms: Cash, Conventional, FHA, VA Loan
Disclosures and Reports
- Special Conditions: None
- Property ID: 70740005600
Listed by Matthew J Williamson | Redfin | (360) 558-3945
Get Pre-Approved Today
Get a Great Insurance Rate
Schools
Schools serving 9711 Vantage Terrace Ct SE
School District:North Thurston Public Schools
| Name | Grades | Distance |
|---|---|---|
Meadows Elementary School 836 Deerbrush Dr SE, Lacey, WA 98513 | PK-5 | 0.3 mi |
Salish Middle School 8605 Campus Glen Drive Northeast, Lacey, WA 98516 | 6-8 | 2.7 mi |
River Ridge High School 350 River Ridge Drive Southeast, Lacey, WA 98513 | 9-12 | 1.1 mi |
Disclaimer:
School attendance boundaries provided by ATTOM Data Solutions and are for reference only. Contact the school directly to verify enrollment eligibility.
Price & Sales History for 9711 Vantage Terrace Ct SE
Date
Details
Price
Change
Source
6/26/2026
Listed
$519,000
22.12%
MLS
12/21/2021
Sold
$425,000
—
Public Record
Disclaimer: Historical sales information is derived from public records provided by the county offices. Information is not guaranteed and should be independently verified.
Tax History
Tax History for 9711 Vantage Terrace Ct SE
Year
Property Taxes
Change
Tax Assessment
Change
2026
$4,867
13%
$460,000
13%
2025
$4,313
24%
$405,600
20%
2021
$3,478
-11%
$337,300
-15%
2023
$3,925
13%
$397,000
47%
2021
$3,478
9%
$270,200
6%
2020
$3,191
18%
$254,700
8%
2019
$2,696
-8%
$235,500
13%
2018
$2,935
18%
$209,000
14%
2017
$2,488
2%
$183,600
1%
2016
$2,434
1%
$181,100
4%
2015
$2,404
15%
$174,400
12%
2014
$2,092
—
$155,750
—
Disclaimer: Historical tax information is derived from public records provided by the county offices. Information is not guaranteed and should be independently verified.
Estimate the Cost
Estimate the Cost for 9711 Vantage Terrace Ct SE
9711 Vantage Terrace Court SE, Olympia, WA 98513 (MLS# 2542496) is a Single Family property with 3 bedrooms, 2 full bathrooms and 1 partial bathroom. 9711 Vantage Terrace Court SE is currently listed for $519,000 and was received on June 26, 2026. Want to learn more about 9711 Vantage Terrace Court SE? Do you have questions about finding other Single Family real estate for sale in Olympia? You can browse all Olympia real estate or contact a Coldwell Banker agent to request more information.