This is a carousel with tiles that activate property listing cards. Use the previous and next buttons to navigate.
1/1
$510,000
This is a carousel with tiles that activate property listing cards. Use the previous and next buttons to navigate.
1/1
Property Description
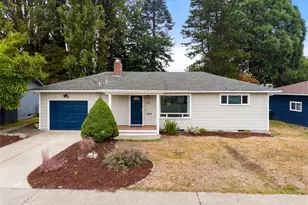
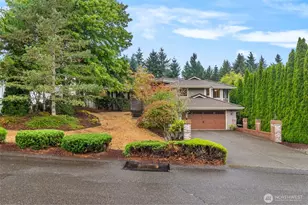
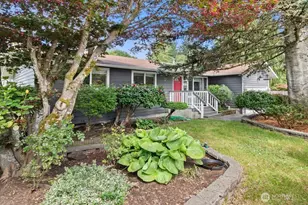
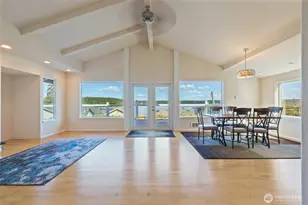
Stunning NW Home with views of the Puget Sound. Midcentury modern with gorgeous updates for a home that is visually stunning and so cozy. This 2 bedroom home with a loft (which has been used for an extra bedroom) is filled with light and style; featuring vaulted ceilings with exposed beams and woodwork in nearly every room, beautiful kitchen, updated spa-like bathrooms, and original oak floors. Abounding with windows and great views of sunsets over the Sound, you will never want to leave, but you'll have plenty of room to host when you feel like it. Decks all the way around the home and numerous sliding glass doors make you feel deeply connected with the beauty of the NW, while you can still cozy up to the wood stove or click up the heat on the high-efficiency HVAC system. The dining room flows right outside with numerous sliding glass doors and outdoor eating/living spaces. You'll find wonderful space for gardening, complete with a greenhouse, a huge deck, numerous places to sit in peace and plenty of privacy thanks to modern metal privacy fencing. Plus, you are in Carlyon Beach community with easy walking or driving access to private beach, dock (both boat slips available), kayak and paddle board storage, clubhouse, playground and parks. Only about 15 minutes to Olympia's Westside, you must come see this one and experience the peace and tranquility of a fantastic home near the water.
Full Property Details
Full Property Details for 9832 Whitecap Dr NW
General
- Sold For: $510,000
- HOA FEE: $127/month
- Taxes: $3,545 (2026)
- Status: Closed
- Type: Single Family
- Source: NWMLS
- MLS ID: 2503281
- Added to Site: 49 day(s) ago
Interior
- Interior Features: Bath Off Primary, Ceiling Fan(s), Dbl Pane/Storm Window, Dining Room, Fireplace, Loft, Skylight(s), Vaulted Ceiling(s)
- Fireplace: Yes
- Number of Fireplaces: 1
- Fireplace(s): Wood Burning
- Appliances: Dishwasher(s), Dryer(s), Refrigerator(s), Stove(s)/Range(s), Washer(s)
- Flooring: Ceramic Tile, Hardwood
Rooms
Bathrooms
- Total Bathrooms: 2
- 3/4 Bathrooms: 2
- Main Floor Baths: 2
- Main - 3/4 Baths: 2
Bedrooms
- Total Bedrooms: 2
- Bedrooms Main: 2
Additional Information
- Amenities: Cable TV, Deck, Fenced-Fully, Green House, High Speed Internet, Outbuildings
- Security/Safety: Fully Fenced
Parking
- Garage: Yes
- Attached garage: Yes
- Covered Spaces: 2
- Parking Features: Attached Garage
Location
- Area: 441 - Thurston Nw
- County: Thurston
- Subdivision: Carlyon Beach
- Driving Directions: North on Steamboat Island Rd, Right on Island Dr, Right on Whitecap. Home on Left.
School Information
- High School District: Griffin
Community
- Association: Yes
- Assoc. Fees Include: Common Area Maintenance, Road Maintenance, See Remarks, Water
Heating & Cooling
- Air Conditioning: Yes
- Cooling Type: Central Air
- Heating Type: 90%+ High Efficiency
Utilities
- Sewer: Septic Tank
- Water: Community
Structural Information
- Structure Type: House
- Exterior Const.: Wood, Wood Products
- Basement Desc.: None
- Foundation: Poured Concrete
- Roof: Composition
- Entry Location: Main
- Square Feet: 1,545
- Finished Total: 1,545 Sq. Ft.
- Year Built: 1977
Lot Features
- Property View: Sound
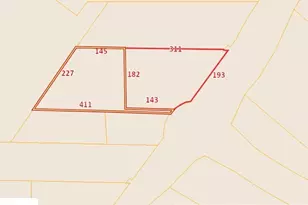
- Lot Size (Acres): 0.2273
- Lot Size (Sq. Ft.): 9,900
- Lot Size Source: County assessor
- Topography: Partial Slope
- Lot Features: Paved
- Trees/Vegetation: Garden Space
Financial Considerations
- Association Fee: $127
- Assoc Fee Freq.: Monthly
- Tax Amount: $3,545
- Tax Year: 2026
- Terms: Cash, Conventional, FHA, USDA Loan, VA Loan
Disclosures and Reports
- Special Conditions: None
- Inclusions: Dishwasher(s), Dryer(s), Refrigerator(s), Stove(s)/Range(s), Washer(s)
- Property ID: 39110703800
Listed by Justin Koehn | Abbey Realty Inc | (360) 459-0428
Sold by Dusty Roberts | Pellego, Inc.
Get Pre-Approved Today
Schools
Schools serving 9832 Whitecap Dr NW
School District:Griffin School District
| Name | Grades | Distance |
|---|---|---|
Griffin School 6530 33rd Avenue Northwest, Olympia, WA 98502 | K-8 | 7.5 mi |
Disclaimer:
School attendance boundaries provided by ATTOM Data Solutions and are for reference only. Contact the school directly to verify enrollment eligibility.
Price & Sales History for 9832 Whitecap Dr NW
Date
Details
Price
Change
Source
5/05/2026
Sold
$510,000
4.29%
MLS
4/08/2026
Listed
$489,000
—
MLS
Disclaimer: Historical sales information is derived from public records provided by the county offices. Information is not guaranteed and should be independently verified.
9832 Whitecap Drive NW, Olympia, WA 98502 (MLS# 2503281) is a Single Family property that was sold at $510,000 on May 05, 2026. Want to learn more about 9832 Whitecap Drive NW? Do you have questions about finding other Single Family real estate for sale in Olympia? You can browse all Olympia real estate or contact a Coldwell Banker agent to request more information.