This is a carousel with tiles that activate property listing cards. Use the previous and next buttons to navigate.
1/1
$1,100,000
This is a carousel with tiles that activate property listing cards. Use the previous and next buttons to navigate.
1/1
Property Description
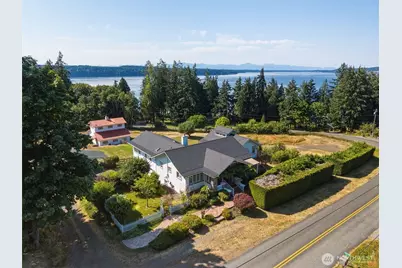
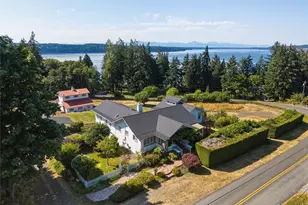
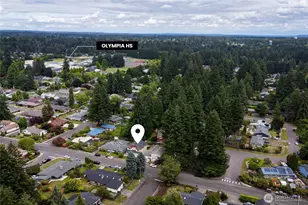
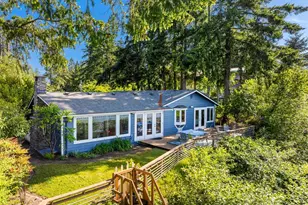
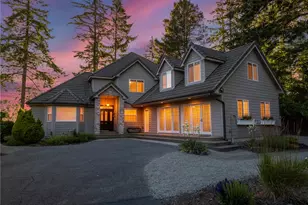
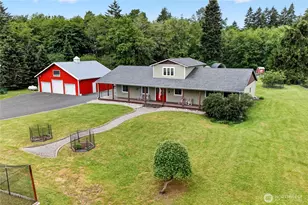
Discover the timeless charm of this beautifully updated 1911 Johnson Point farmhouse, perfectly perched atop 1.86 picturesque acres (comprised of 2 separate parcels) with panoramic views of the rolling pastures, stately barn/shop, territorial scenery & water-views of Dana Passage & Henderson Inlet. Offering 2 Bedrooms, PLUS versatile 3rd room, PLUS a bonus room, this spacious home blends historic character with modern comfort. Original fir floors, exposed beams and wainscoting create warmth & authenticity, while the remodeled open-concept kitchen features today's conveniences and flows into a vaulted dining room filled w/natural light. Wraparound deck & expansive covered front porch ideal to soak in the peaceful country setting. The main-level primary ensuite offers vaulted ceilings, French doors and views of the water! A guest bedroom and full bath complete the main floor. Downstairs provides exceptional flexibility with a potential 3rd bedroom or office, ¾ bath, large daylight bonus room, and shop or craft space in the original garage, plus a newer attached two-car garage. The very impressive 36'x 48' barn/shop features concrete floors, 3 overhead doors, including RV/boat access, small stall, and a spacious loft. Fenced pasture, garden space & apple orchard make this an ideal hobby farm or country retreat. Enjoy the serenity of rural living just minutes from Oly, shopping, restaurants & I-5. A very special property where history, beauty, and opportunity come together!
Full Property Details
Full Property Details for 9931 Johnson Point Rd NE
General
- Sold For: $1,100,000
- HOA FEE: $30/month
- Taxes: $10,877 (2026)
- Status: Closed
- Type: Single Family
- Source: NWMLS
- MLS ID: 2547278
- Added to Site: 51 day(s) ago
Interior
- Interior Features: Bath Off Primary, Dbl Pane/Storm Window, Dining Room, Fireplace, French Doors, Jetted Tub, Vaulted Ceiling(s), Water Heater, Wired for Generator
- Fireplace: Yes
- Number of Fireplaces: 1
- Fireplace(s): Wood Burning
- Appliances: Dishwasher(s), Double Oven, Garbage Disposal, Microwave(s), Refrigerator(s), Stove(s)/Range(s)
- Flooring: Ceramic Tile, Hardwood, Laminate, Softwood
Rooms
Bathrooms
- Total Bathrooms: 4
- Full Bathrooms: 2
- 3/4 Bathrooms: 1
- Half Bathrooms: 1
- Main Floor Baths: 2
- Lower - 3/4 Baths: 1
Bedrooms
- Total Bedrooms: 3
- Bedrooms Lower: 1
- Bedrooms Main: 2
Additional Information
- Amenities: Barn, Cable TV, Deck, Fenced-Partially, High Speed Internet, Outbuildings, Shop, Stable
- Security/Safety: Partially Fenced
Parking
- Garage: Yes
- Attached garage: Yes
- Covered Spaces: 2
- Uncovered Spaces: 5
- Parking Features: Driveway, Attached Garage
Location
- Area: 446 - Thurston Ne
- County: Thurston
- Subdivision: Johnson Point
- Building Name: Johnson Point
- Driving Directions: North on Sleater-Kenny Rd to Right on South Bay. Go North at roundabout onto Johnson Point Rd. Follow to 9931.
- Direction Faces: Southwest
School Information
- High School District: North Thurston
- Elementary School: South Bay Elem
- Middle School: Chinook Mid
- High School: North Thurston High
Community
- Association: Yes
- Assoc. Fees Include: Water
Heating & Cooling
- Cooling Type: None
- Heating Type: Forced Air, Radiant, Radiator
- Water Heater: Electric
Utilities
- Sewer: Septic Tank
- Water: Community
Structural Information
- Architectural Style: See Remarks
- Structure Type: House
- Exterior Const.: Cement Planked, Stone, Wood
- Basement Desc.: Daylight
- Foundation: Slab
- Roof: Composition
- Entry Location: Main
- Square Feet: 3,432
- Finished Total: 3,432 Sq. Ft.
- Year Built: 1911
- Property Condition: Very Good
Lot Features
- Property View: Sound, Territorial
- Lot Size (Acres): 1.8656
- Lot Size (Sq. Ft.): 81,264
- Lot Size Source: Assessor
- Lot Dimensions: Irregular
- Topography: Level, Partial Slope, Rolling
- Lot Features: Corner Lot, Paved
- Trees/Vegetation: Fruit Trees, Garden Space, Pasture
Financial Considerations
- Association Fee: $30
- Assoc Fee Freq.: Monthly
- Tax Amount: $10,877
- Tax Year: 2026
- Terms: Cash, Conventional
Disclosures and Reports
- Special Conditions: None
- Inclusions: Dishwasher(s), Double Oven, Garbage Disposal, Microwave(s), Refrigerator(s), Stove(s)/Range(s)
- Property ID: 56550400100
Listed and Sold by Jodi Ashline | Coldwell Banker Evergreen | (360) 352-7651
Get Pre-Approved Today
Schools
Schools serving 9931 Johnson Point Rd NE
School District:North Thurston Public Schools
| Name | Grades | Distance |
|---|---|---|
South Bay Elementary School 3845 Sleater Kinney Rd NE, Lacey, WA 98506 | K-5 | 6.3 mi |
Chinook Middle School, Lacey, WA 4301 6th Ave NE, Lacey, WA 98516 | 6-8 | 8.5 mi |
North Thurston High School 600 Sleater Kinney Rd NE, Lacey, WA 98506 | 9-12 | 8.6 mi |
Disclaimer:
School attendance boundaries provided by ATTOM Data Solutions and are for reference only. Contact the school directly to verify enrollment eligibility.
Price & Sales History for 9931 Johnson Point Rd NE
Date
Details
Price
Change
Source
8/12/2026
Sold
$1,100,000
-4.35%
MLS
7/16/2026
Listed
$1,150,000
—
MLS
Disclaimer: Historical sales information is derived from public records provided by the county offices. Information is not guaranteed and should be independently verified.
9931 Johnson Point Road NE, Olympia, WA 98516 (MLS# 2547278) is a Single Family property that was sold at $1,100,000 on August 12, 2026. Want to learn more about 9931 Johnson Point Road NE? Do you have questions about finding other Single Family real estate for sale in Olympia? You can browse all Olympia real estate or contact a Coldwell Banker agent to request more information.