This is a carousel with tiles that activate property listing cards. Use the previous and next buttons to navigate.
1/1
$326,250
This is a carousel with tiles that activate property listing cards. Use the previous and next buttons to navigate.
1/1
Property Description
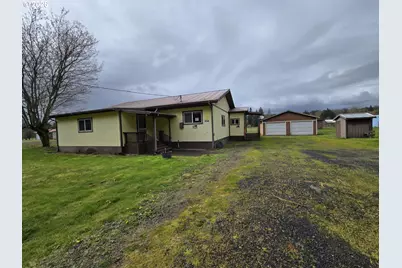
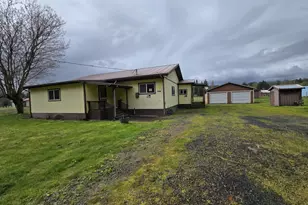
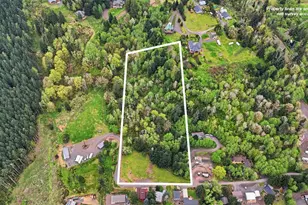
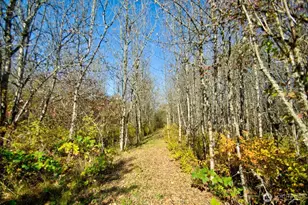
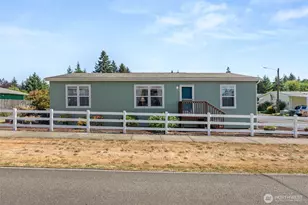
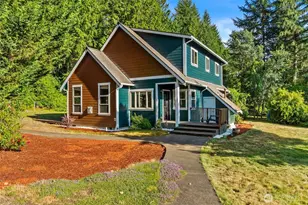
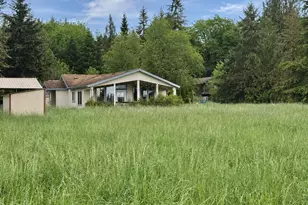
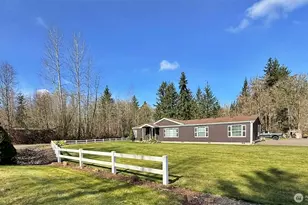
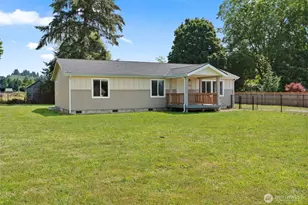
Home situated on approximately 2.8 flat, usable acres in a rural Onalaska setting. 2-bedroom layout with multiple living spaces, including a spacious main living area and additional flex room. Kitchen offers ample storage and workspace. Primary bedroom includes attached bath and walk-in closet. Central heating provides year-round comfort. Metal roof for added durability. Property features a detached 2-car garage with workshop space, multiple outbuildings, and fenced areas suitable for a variety of uses. Deck overlooks the back portion of the property with territorial views. Opportunity to further personalize while enjoying acreage and move-in functionality. Non RMLS agents reach out for full agent side info and easy viewing setup. If property was built prior to 1978, Lead Based Paint Potentially Exists.
Full Property Details
Full Property Details for 563 Shanklin Rd
General
- Sold For: $326,250
- Taxes: $2,256 (2026)
- Status: Sold
- Type: Single Family
- Source: RWMLS
- MLS ID: 203055610
- Added to Site: 97 day(s) ago
Interior
- Appliances: Built-in Oven, Built-in Range, Dishwasher
Rooms
Bathrooms
- Total Bathrooms: 2
- Full Bathrooms: 2
Bedrooms
- Total Bedrooms: 2
- Primary Bedroom: Main
- Bedroom 2: Main
Other Rooms
- Living Room: Main
- Kitchen: Main
- Dining Room: Main
Exterior
- Exterior Features: Deck, Fenced, RV Parking, Tool Shed, Workshop
Parking
- Garage: Yes
- Total Spaces: 2
- Parking Features: Driveway
Location
- County: Lewis
- Driving Directions: Exit 68, east on Hwy 12 to left on Stowell Rd to left on Shanklin Rd.
School Information
- Midd School District: Onalaska
- Elementary School: Onalaska
- Middle School: Onalaska
- High School: Onalaska
Community
- Community Name: 85 - Lewis County
Heating & Cooling
- Cooling Type: None
- Heating Type: Forced Air
- Heating Fuel: Electricity
Utilities
- Sewer: Standard Septic
- Water: Well
- Well: Yes
Structural Information
- Property Detached: Yes
- Architectural Style: 1 Story
- Basement Desc.: Crawl Space
- Roof: Metal
- Windows: Double Pane Windows, Vinyl Frames
- Stories/Levels: 1
- Square Feet: 1,850
- Year Built: 1970
- Property Condition: Approximately
Lot Features
- Lot Size (Acres): 2.82
- Lot Size (Sq. Ft.): 122,839
- Lot Size: 1 to 2.99 Acres
- Frontage: Paved
- Lot Features: Level, Public Road
Financial Considerations
- Tax Amount: $2,256.72
- Tax Year: 2026
- Terms: Cash, Conventional, FHA, USDA Loan, VA Loan
Disclosures and Reports
- Disclosures/Reports: Disclosure
- Bank-owned: Yes
- Property ID: 10581091000
Listed by CJM Realty, LLC (360) 546-2160, Cary Minden (360) 606-1578
Sold by Realty ONE Group Pacifica (360) 232-8777, Pamela Whittle
Get Pre-Approved Today
Schools
Schools serving 563 Shanklin Rd
School District:Onalaska School District
| Name | Grades | Distance |
|---|---|---|
Onalaska Elementary/Middle School 540 Carlisle Avenue, Onalaska, WA 98570 | PK-5 | 5.3 mi |
Onalaska Middle School 280 5th Street West, Onalaska, WA 98570 | 6-8 | 5.5 mi |
Onalaska High School 540 Carlisle Avenue, Onalaska, WA 98570 | 9-12 | 5.3 mi |
Disclaimer:
School attendance boundaries provided by ATTOM Data Solutions and are for reference only. Contact the school directly to verify enrollment eligibility.
Price & Sales History for 563 Shanklin Rd
Date
Details
Price
Change
Source
7/09/2026
Sold
$326,250
—
MLS
4/15/2026
Listed
$326,250
—
MLS
Disclaimer: Historical sales information is derived from public records provided by the county offices. Information is not guaranteed and should be independently verified.
563 Shanklin Rd, Onalaska, WA 98570 (MLS# 203055610) is a Single Family property that was sold at $326,250 on July 09, 2026. Want to learn more about 563 Shanklin Rd? Do you have questions about finding other Single Family real estate for sale in Onalaska? You can browse all Onalaska real estate or contact a Coldwell Banker agent to request more information.