Full Property Details for 117 Barefoot Ln
General
- Price: $789,000
- HOA FEE: $566/month
- Taxes: $5,639 (2026)
- Status: Active
- Type: Single Family
- Source: NWMLS
- MLS ID: 2573197
- Updated: 10/7/2026
- Added to Site: 5 day(s) ago
Rental Information
Interior
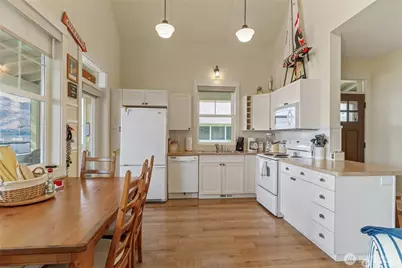
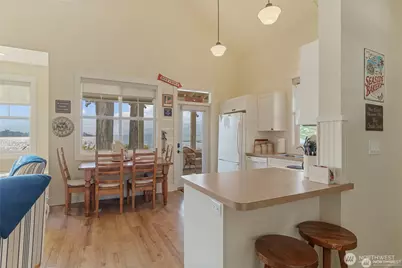
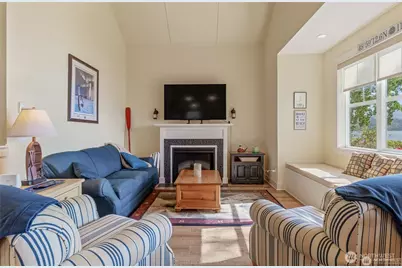
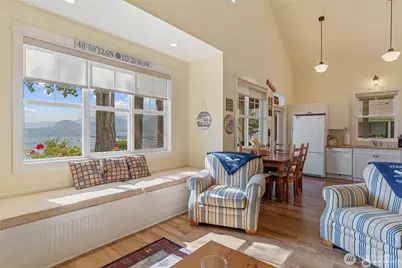
- Interior Features: Bath Off Primary, Fireplace, Pantry, Vaulted Ceiling(s), Walk-In Closet(s), Water Heater
- Fireplace: Yes
- Number of Fireplaces: 1
- Fireplace(s): Electric
- Appliances: Dishwasher(s), Dryer(s), Microwave(s), Refrigerator(s), Stove(s)/Range(s), Washer(s)
- Flooring: Ceramic Tile, Concrete, Vinyl Plank, Carpet
Rooms
- Total Bathrooms: 3
- Full Bathrooms: 1
- 3/4 Bathrooms: 2
- Upper - 3/4 Baths: 1
- Main Floor Baths: 2
- Main - 3/4 Baths: 1
- Total Bedrooms: 3
- Bedrooms Upper: 1
- Bedrooms Main: 2
Additional Information
- Amenities: Barn, Cable TV, Fenced-Partially
- Pool: Yes
- Pool Description: Community
- Security/Safety: Partially Fenced
Parking
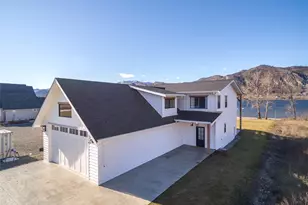
- Uncovered Spaces: 2
- Parking Features: None, Off Street
Location
- Area: 620 - Okanogan Valley
- County: Okanogan
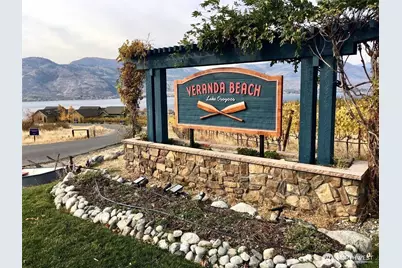
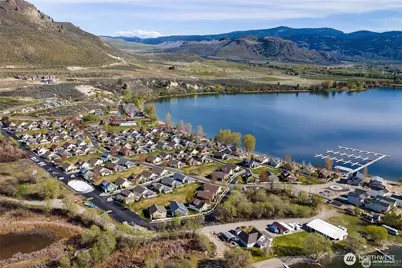
- Subdivision: Veranda Beach
- Building Name: Phase 2
- Driving Directions: Drive thru Oroville turn Rt on Central, left @ Cherry, turn left @ Eastlake Rd & follow signs to VerandaBeach @ bottom of hill, turn Rt.then left at Barefoot Ln home is on lake where Rd bends to Rt.
- Direction Faces: North
School Information
- High School District: Oroville
- Elementary School: Oroville Elementary
- High School: Oroville High
Community
- Association: Yes
- Assoc. Fees Include: Common Area Maintenance, Concierge, Lawn Service, Road Maintenance, Snow Removal, Water
Heating & Cooling
- Air Conditioning: Yes
- Cooling Type: Central Air, Heat Pump
- Heating Type: Forced Air, Heat Pump
- Water Heater: Electric
Utilities
- Sewer: Sewer Connected
- Water: Public
Structural Information
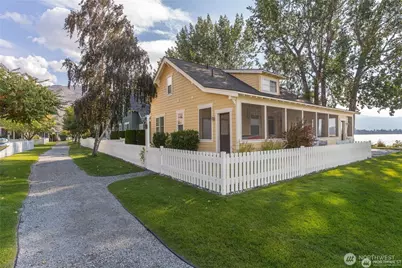
- Architectural Style: Craftsman
- Structure Type: House
- Exterior Const.: Wood, Wood Products
- Basement Desc.: None
- Roof: Composition
- Entry Location: Main
- Square Feet: 2,215
- Finished Total: 1,695 Sq. Ft.
- Unfinished Total: 520 Sq. Ft.
- Year Built: 2008
- Property Condition: Updated/Remodeled
Lot Features
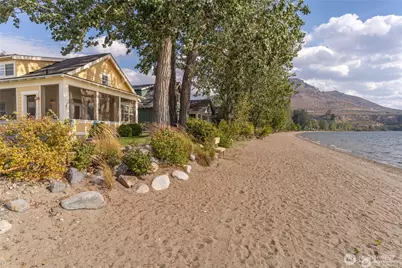
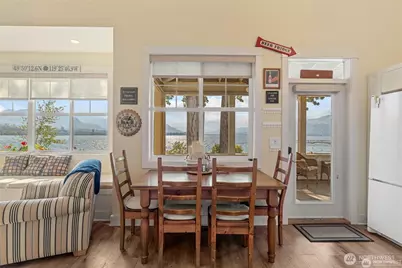
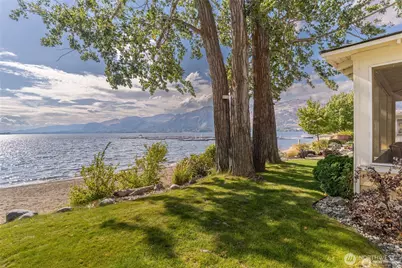
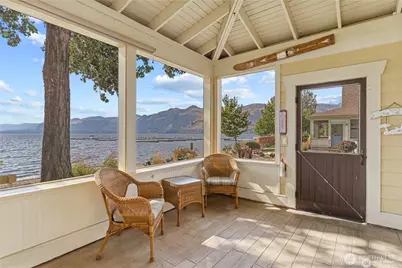
- Property View: City, Lake, Mountains, River, See Remarks
- Lot Size (Acres): 0.07
- Lot Size (Sq. Ft.): 3,049
- Lot Size Source: county
- Topography: Level
- Lot Features: Alley, Cul-De-Sac, Dead End Street, Secluded
- Trees/Vegetation: Brush, Garden Space
Water Features
Financial Considerations
- Association Fee: $566
- Assoc Fee Freq.: Monthly
- Tax Amount: $5,639
- Tax Year: 2026
- Terms: Cash, Conventional, Owner Will Carry
Disclosures and Reports
- Special Conditions: None
- Inclusions: Dishwasher(s), Dryer(s), Microwave(s), Refrigerator(s), Stove(s)/Range(s), Washer(s)
- Property ID: 9105008400
- Lot Number: 84
Listed by Paul Conley | Windermere R.E. Northeast, Inc | (425) 820-5151 and Lynsey B Cantlon | Real Broker LLC | (855) 450-0442