This is a carousel with tiles that activate property listing cards. Use the previous and next buttons to navigate.
1/1
$395,000
This is a carousel with tiles that activate property listing cards. Use the previous and next buttons to navigate.
1/1
Property Description
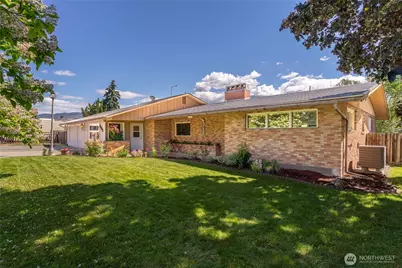
Classic mid century modern home featuring timeless architectural details including brick accents, custom fireplaces, and original hardwood floors. Designed with exceptional flow and open living spaces across two levels, this home offers both formal and informal dining areas, spacious living and family rooms, and stunning valley views. The large living room showcases a fireplace and beautiful hardwood flooring, while the centrally located kitchen provides easy access to both the formal dining room and family room. Step outside to a generous patio with both covered and open entertaining spaces. The main level includes a primary suite and two additional bedrooms. The lower level features additional bedrooms, a recreation room, bonus room with bar area, and abundant storage. Additional highlights include a covered and enclosed indoor outdoor living space, attached two car garage with workshop area and extra storage, mature landscaping, garden shed, and a large yard ideal for entertaining, gardening, or relaxing in a peaceful setting. Located in the heart of Oroville, this property offers convenient access to outdoor recreation including boating, fishing, swimming, hiking, camping, and year round enjoyment of nearby Osoyoos Lake, the Similkameen River, and surrounding public lands. The Canadian border is just minutes away, providing easy access to international travel, shopping, dining, and the many attractions of British Columbia.
Full Property Details
Full Property Details for 1903 Deerpath Dr
General
- Sold For: $395,000
- Taxes: $3,172 (2026)
- Status: Closed
- Type: Single Family
- Source: NWMLS
- MLS ID: 2544708
- Added to Site: 110 day(s) ago
Interior
- Interior Features: Dbl Pane/Storm Window, Dining Room, Fireplace, Pantry, Walk-In Closet(s)
- Fireplace: Yes
- Number of Fireplaces: 2
- Fireplace(s): Wood Burning
- Appliances: Dishwasher(s), Dryer(s), Microwave(s), Refrigerator(s), Stove(s)/Range(s), Washer(s)
- Flooring: Ceramic Tile, Concrete, Hardwood
Rooms
Bathrooms
- Total Bathrooms: 3
- Full Bathrooms: 2
- Half Bathrooms: 1
- Main Floor Baths: 2
- Main - 1/2 Baths: 1
- Lower - Full Baths: 1
Bedrooms
- Total Bedrooms: 5
- Bedrooms Lower: 2
- Bedrooms Main: 3
Additional Information
- Amenities: Fenced-Partially, Patio, RV Parking, Sprinkler System
- Security/Safety: Partially Fenced
Parking
- Garage: Yes
- Attached garage: Yes
- Covered Spaces: 2
- Uncovered Spaces: 2
- Parking Features: Driveway, Attached Garage, Off Street, RV Parking
Location
- Area: 620 - Okanogan Valley
- County: Okanogan
- Subdivision: Oroville
- Driving Directions: From downtown Oroville, head north on Main Street/US Highway 97, then turn west onto 19th Avenue. Continue up the hill and follow Deerpath Drive to home.
School Information
- High School District: Oroville
- Elementary School: Oroville Elementary
- Middle School: Oroville High
- High School: Oroville High
Heating & Cooling
- Air Conditioning: Yes
- Cooling Type: Central Air, Heat Pump
- Heating Type: Forced Air, Heat Pump
Utilities
- Sewer: Sewer Connected
- Water: Public
Structural Information
- Structure Type: House
- Exterior Const.: Brick
- Basement Desc.: Partially Finished
- Foundation: Poured Concrete
- Roof: Metal
- Entry Location: Main
- Square Feet: 3,026
- Finished Total: 2,304 Sq. Ft.
- Unfinished Total: 722 Sq. Ft.
- Year Built: 1956
- Property Condition: Good
Lot Features
- Property View: Lake, Mountains, Territorial
- Lot Size (Acres): 0.46
- Lot Size (Sq. Ft.): 20,038
- Lot Size Source: Assessor
- Topography: Level, Partial Slope
- Lot Features: Paved
- Trees/Vegetation: Fruit Trees, Garden Space
Financial Considerations
- Tax Amount: $3,172
- Tax Year: 2026
- Terms: Cash, Conventional, FHA, VA Loan
Disclosures and Reports
- Special Conditions: None
- Inclusions: Dishwasher(s), Dryer(s), Microwave(s), Refrigerator(s), Stove(s)/Range(s), Washer(s)
- Property ID: 2110071703
Listed by Cole Harvey | Nick McLean Real Estate Group | (509) 670-5532
Sold by Shayne Thacker | CB Cascade RE - Oroville
Get Pre-Approved Today
Schools
Schools serving 1903 Deerpath Dr
School District:Oroville School District
| Name | Grades | Distance |
|---|---|---|
Oroville Elementary School 808 Main Street, Oroville, WA 98844 | PK-6 | 0.9 mi |
Oroville Middle-High School 1016 Ironwood Street, Oroville, WA 98844 | 7-12 | 0.7 mi |
Disclaimer:
School attendance boundaries provided by ATTOM Data Solutions and are for reference only. Contact the school directly to verify enrollment eligibility.
Price & Sales History for 1903 Deerpath Dr
Date
Details
Price
Change
Source
8/31/2026
Sold
$395,000
1.31%
MLS
6/23/2026
Listed
$389,900
—
MLS
Disclaimer: Historical sales information is derived from public records provided by the county offices. Information is not guaranteed and should be independently verified.
1903 Deerpath Drive, Oroville, WA 98844 (MLS# 2544708) is a Single Family property that was sold at $395,000 on August 31, 2026. Want to learn more about 1903 Deerpath Drive? Do you have questions about finding other Single Family real estate for sale in Oroville? You can browse all Oroville real estate or contact a Coldwell Banker agent to request more information.