This is a carousel with tiles that activate property listing cards. Use the previous and next buttons to navigate.
1/1
$110,000
This is a carousel with tiles that activate property listing cards. Use the previous and next buttons to navigate.
1/1
Property Description
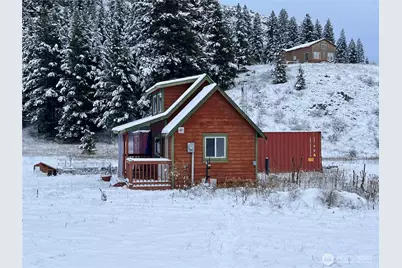
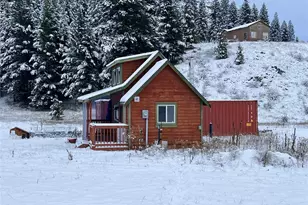
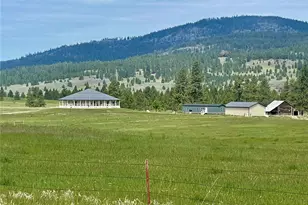
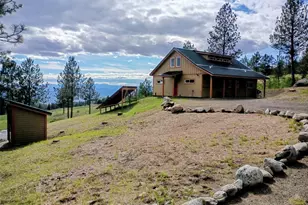
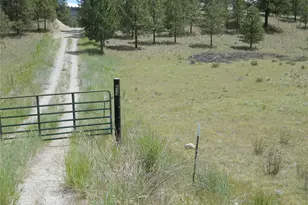
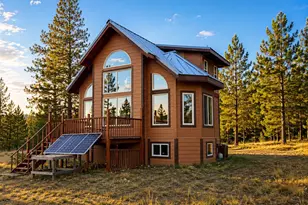
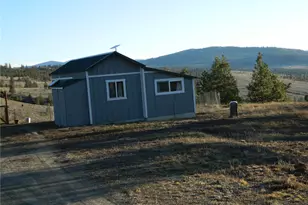
Charming home with power and water with a few finishing touches needed for the home. New woodstove installed and renovations started. Remaining wood to finish the ceiling tongue and groove to convey with the property. Composting toilet currently, but septic was previously approved and would need a new application. Come see this piece of paradise on 10+ acres near the area of Chesaw. Enjoy panoramic view of rolling hills and surrounding territory. One container to remain on the property for storage.
Full Property Details
Full Property Details for 2 Mountain View Dr N
General
- Sold For: $110,000
- Taxes: $372 (2025)
- Status: Closed
- Type: Single Family
- Source: NWMLS
- MLS ID: 2258826
- Added to Site: 698 day(s) ago
Interior
- Interior Features: Fireplace, Loft, Vaulted Ceiling(s), Water Heater
- Fireplace: Yes
- Number of Fireplaces: 1
- Fireplace(s): Wood Burning
- Appliances: Stove(s)/Range(s)
Rooms
Bathrooms
- Total Bathrooms: 1
- Half Bathrooms: 1
- Main Floor Baths: 1
- Main - 1/2 Baths: 1
Bedrooms
- Total Bedrooms: 1
- Bedrooms Upper: 1
Additional Information
- Amenities: Outbuildings, Propane
Parking
- Parking Features: Driveway
Location
- Area: 620 - Okanogan Valley
- County: Okanogan
- Subdivision: Chesaw
- Driving Directions: From Oroville, turn east on Central. Left on Cherry. Turn right to Chesaw Rd. In 18.9 miles turn right on Nealey Rd. In .6 miels turn left on Mountain View Dr. Home is on the left side of the road.
School Information
- High School District: Oroville
- Elementary School: Oroville Elementary
- Middle School: Oroville High
- High School: Oroville High
Heating & Cooling
- Cooling Type: None
- Heating Type: Stove/Free Standing
- Water Heater: on-demand
Utilities
- Sewer: None
- Water: Individual Well
Structural Information
- Structure Type: House
- Exterior Const.: Wood Products
- Foundation: Pillar/Post/Pier
- Roof: Composition
- Entry Location: Main
- Square Feet: 480
- Finished Total: 480 Sq. Ft.
- Year Built: 2010
Lot Features
- Property View: Mountains, Territorial
- Lot Size (Acres): 10.13
- Lot Size (Sq. Ft.): 441,263
- Lot Size Source: Realist
- Topography: Partial Slope, Rolling
- Lot Features: Dirt Road, Secluded
Financial Considerations
- Tax Amount: $372.56
- Tax Year: 2025
- Terms: Cash, Owner Will Carry
Disclosures and Reports
- Special Conditions: None
- Inclusions: Stove(s)/Range(s)
- Property ID: 7610300000
Listed by Bridget Hammond | CB Cascade RE - Oroville | (509) 476-7077
Sold by Brice Fullerton | RE/MAX Lake and Country
Get Pre-Approved Today
Schools
Schools serving 2 Mountain View Dr N
School District:Oroville School District
| Name | Grades | Distance |
|---|---|---|
Oroville Elementary School 808 Main Street, Oroville, WA 98844 | PK-6 | 16.6 mi |
Oroville Middle-High School 1016 Ironwood Street, Oroville, WA 98844 | 7-12 | 16.7 mi |
Disclaimer:
School attendance boundaries provided by ATTOM Data Solutions and are for reference only. Contact the school directly to verify enrollment eligibility.
Price & Sales History for 2 Mountain View Dr N
Date
Details
Price
Change
Source
5/22/2026
Sold
$110,000
-11.29%
MLS
4/09/2026
Price Reduced
$124,000
-7.46%
MLS
12/01/2025
Price Reduced
$134,000
-15.72%
MLS
6/26/2025
Price Reduced
$159,000
-5.92%
MLS
6/28/2024
Listed
$169,000
—
MLS
Disclaimer: Historical sales information is derived from public records provided by the county offices. Information is not guaranteed and should be independently verified.
2 Mountain View Drive N, Oroville, WA 98844 (MLS# 2258826) is a Single Family property that was sold at $110,000 on May 22, 2026. Want to learn more about 2 Mountain View Drive N? Do you have questions about finding other Single Family real estate for sale in Oroville? You can browse all Oroville real estate or contact a Coldwell Banker agent to request more information.