
Full Property Details for 302 Main St
General
- Sold For: $90,000
- Taxes: $323 (2025)
- Status: Closed
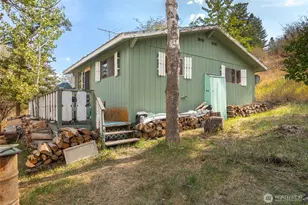
- Type: Manufactured Home
- Source: NWMLS
- MLS ID: 2432925
- Added to Site: 391 day(s) ago
Interior
- Interior Features: Dbl Pane/Storm Window, Fireplace, Security System, Water Heater
- Fireplace: Yes
- Number of Fireplaces: 1
- Fireplace(s): Wood Burning
- Appliances: Stove(s)/Range(s)
- Flooring: Vinyl, Carpet
Rooms
- Total Bathrooms: 2
- Full Bathrooms: 1
- 3/4 Bathrooms: 1
- Main Floor Baths: 2
- Main - 3/4 Baths: 1
- Total Bedrooms: 2
- Bedrooms Main: 2
Additional Information
- Amenities: Deck, Fenced-Fully
- Security/Safety: Fully Fenced, Security System
Parking
- Parking Features: Driveway, Off Street
Location
- Area: 620 - Okanogan Valley
- County: Okanogan
- Subdivision: Oroville
- Building Name: 20 ORO OROVILLE MH 8812
- Driving Directions: Heading South on 97 from central Oroville, stay right to remain on Main street. Large corner lot on right.
- Direction Faces: East
School Information
- High School District: Oroville
- Elementary School: Oroville Elementary
- Middle School: Oroville High
- High School: Oroville High
Heating & Cooling
- Air Conditioning: Yes
- Cooling Type: Window Unit(s)
- Heating Type: Baseboard, Ductless, Forced Air, Stove/Free Standing
- Water Heater: Electric
Utilities
- Sewer: Sewer Connected
- Water: Public
Structural Information
- Structure Type: Manufactured House
- Exterior Const.: Metal/Vinyl
- Basement Desc.: None
- Foundation: Slab
- Roof: Metal
- Entry Location: Main
- Square Feet: 924
- Finished Total: 924 Sq. Ft.
- Year Built: 1974
Manufactured Home
- Mobile Home Type: Single Wide
Lot Features
- Property View: Territorial
- Lot Size (Acres): 0.19
- Lot Size (Sq. Ft.): 8,276
- Lot Size Source: County Records
- Topography: Level
- Lot Features: Alley, Corner Lot, Value In Land
Financial Considerations
- Tax Amount: $323
- Tax Year: 2025
- Terms: Cash, Owner Will Carry
Disclosures and Reports
- Special Conditions: None
- Inclusions: Stove(s)/Range(s)
- Property ID: 2130201000
- Block: 11&12 BLK
- Lot Number: LOT 10
Listed by Emelia Erickson | CB Cascade RE - Oroville | (509) 476-7077
Sold by Jennifer Reuben | Kelly Right RE of Seattle LLC