This is a carousel with tiles that activate property listing cards. Use the previous and next buttons to navigate.
1/1
$519,950
This is a carousel with tiles that activate property listing cards. Use the previous and next buttons to navigate.
1/1
Property Description
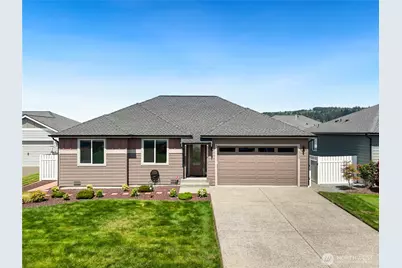
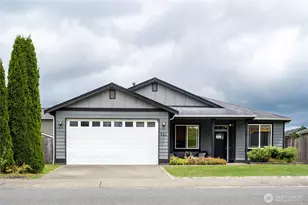
Meticulously cared for and preserved the home feels just like new. Located in an exceptionally quiet 55+ Gated community, this beautifully maintained south facing home is filled with natural light throughout the day and is being offered by its original owner. Although officially a 2bedroom home and spacious den functions perfectly as a third bedroom, office, or quest space. This home stands out from others in the community with numerous upgrades throughout. The fully fenced yard offers privacy and comfort, while the patio features outdoor furniture and a retractable awning, creating the perfect space for relaxing or entertaining year-round. In addition, the beautiful Crate & Barrel living room furniture, along with the beds, dining sets and furniture in each room are all included in the sale price. The home is also equipped with an EV charging outlet, sprinkler system and central A/C for year-round comfort and convenience. The exterior was recently painted adding to the homes fresh and well-cared-for appearance. Residents enjoy access to a wonderful community clubhouse featuring a gym, kitchen, Pool and gathering spaces perfect for hosting quests, parties, and a variety of community activities. The community also offers easy access to hiking, trails, fishing, golf and outdoor recreation, making it an ideal place to enjoy an active and peaceful lifestyle. Don't let this opportunity pass you by.
Full Property Details
Full Property Details for 111 Cherry Ln SW
General
- Sold For: $519,950
- HOA FEE: $100/month
- Taxes: $4,146 (2026)
- Status: Closed
- Type: Single Family
- Source: NWMLS
- MLS ID: 2516680
- Added to Site: 99 day(s) ago
Interior
- Interior Features: Bath Off Primary, Dbl Pane/Storm Window, Dining Room, Fireplace, High Tech Cabling, Security System, Sprinkler System, Walk-In Closet(s)
- Fireplace: Yes
- Number of Fireplaces: 1
- Fireplace(s): Gas
- Appliances: Dishwasher(s), Dryer(s), Garbage Disposal, Microwave(s), Refrigerator(s), Stove(s)/Range(s), Washer(s)
- Flooring: Laminate, Carpet
Rooms
Bathrooms
- Total Bathrooms: 2
- Full Bathrooms: 1
- 3/4 Bathrooms: 1
- Main Floor Baths: 2
- Main - 3/4 Baths: 1
Bedrooms
- Total Bedrooms: 2
- Bedrooms Main: 2
Additional Information
- Amenities: Athletic Court, Cable TV, Dog Run, Fenced-Fully, Gated Entry, High Speed Internet, Patio, RV Parking, Sprinkler System
- Security/Safety: Fully Fenced, Security Gate, Security Service, Security System
Parking
- Garage: Yes
- Attached garage: Yes
- Covered Spaces: 2
- Uncovered Spaces: 2
- Parking Features: Attached Garage, RV Parking
Location
- Area: 114 - Orting
- County: Pierce
- Subdivision: Orting
- Building Name: Majestic View Estates
- Driving Directions: Wa-162- Pioneer way E. toward Orting, right on the bridge st. Left on Harman way S. Right on Beckett Lane SW. Left into the Gate. Please use GPS.
- Direction Faces: South
School Information
- High School District: Orting
- Elementary School: Orting Primary Sch
- Middle School: Orting Mid
- High School: Orting High
Community
- Association: Yes
- Assoc. Fees Include: Common Area Maintenance, Road Maintenance, Security
Heating & Cooling
- Air Conditioning: Yes
- Cooling Type: Central Air, Heat Pump
- Heating Type: Forced Air, Heat Pump
Utilities
- Sewer: Sewer Connected
- Water: Private
Structural Information
- Architectural Style: Contemporary
- Structure Type: House
- Exterior Const.: Wood Products
- Basement Desc.: None
- Foundation: Poured Concrete
- Roof: Composition
- Entry Location: Main
- Square Feet: 1,326
- Finished Total: 1,326 Sq. Ft.
- Year Built: 2019
- Property Condition: Very Good
Lot Features
- Property View: Mountains
- Lot Size (Acres): 0.2468
- Lot Size (Sq. Ft.): 10,752
- Lot Size Source: Public Records
- Topography: Level
- Lot Features: Corner Lot, Curbs, Dead End Street, Open Space, Paved, Sidewalk
- Trees/Vegetation: Garden Space
Financial Considerations
- Association Fee: $100
- Assoc Fee Freq.: Monthly
- Tax Amount: $4,146
- Tax Year: 2026
- Terms: Cash, Conventional, FHA, VA Loan
Disclosures and Reports
- Special Conditions: None
- Inclusions: Dishwasher(s), Dryer(s), Garbage Disposal, Microwave(s), Refrigerator(s), Stove(s)/Range(s), Washer(s)
- Property ID: 9010290610
Listed by Kay Jun | Skyline Properties, Inc. | (425) 455-2065
Sold by Tonya York | RE/MAX Northwest
Get Pre-Approved Today
Schools
Schools serving 111 Cherry Ln SW
School District:Orting School District
| Name | Grades | Distance |
|---|---|---|
Ptarmigan Ridge Elementary School 805 Old Pioneer Way Northwest, Orting, WA 98360 | K-5 | 1.6 mi |
Orting Middle School 111 Whitehawk Boulevard Northwest, Orting, WA 98360 | 6-8 | 1.4 mi |
Orting High School 320 Washington Avenue North, Orting, WA 98360 | 9-12 | 0.7 mi |
Disclaimer:
School attendance boundaries provided by ATTOM Data Solutions and are for reference only. Contact the school directly to verify enrollment eligibility.
Price & Sales History for 111 Cherry Ln SW
Date
Details
Price
Change
Source
7/17/2026
Sold
$519,950
—
MLS
5/19/2026
Listed
$519,950
—
MLS
Disclaimer: Historical sales information is derived from public records provided by the county offices. Information is not guaranteed and should be independently verified.
111 Cherry Lane SW, Orting, WA 98360 (MLS# 2516680) is a Single Family property that was sold at $519,950 on July 17, 2026. Want to learn more about 111 Cherry Lane SW? Do you have questions about finding other Single Family real estate for sale in Orting? You can browse all Orting real estate or contact a Coldwell Banker agent to request more information.