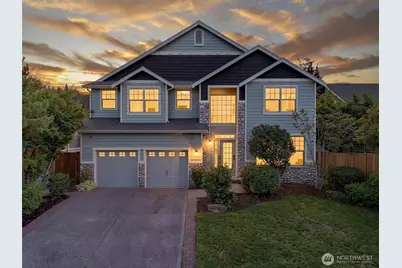
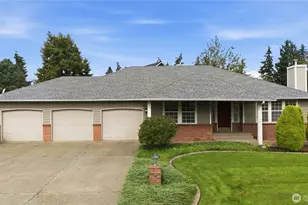
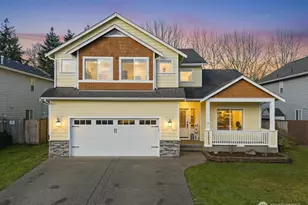
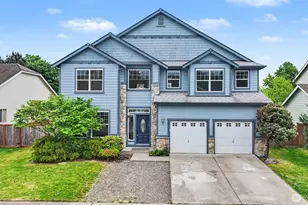
This is a carousel with tiles that activate property listing cards. Use the previous and next buttons to navigate.
1/1
$607,500
This is a carousel with tiles that activate property listing cards. Use the previous and next buttons to navigate.
1/1
Property Description
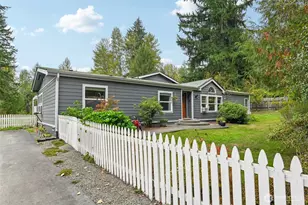
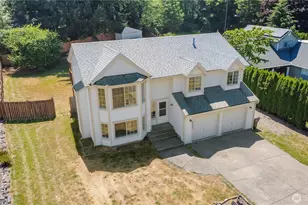
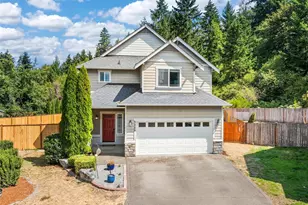
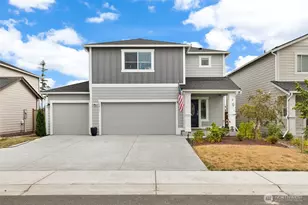
Fore! Your search for the perfect home ends here. Perfectly positioned along High Cedars Golf Course, this impeccably maintained 2,527 sqft home offers fairway views and a lifestyle that's always under par. This 3 bed + den + oversized bonus room, 2.5 bath home features a winning floor plan with an open-concept kitchen showcasing a center island, abundant cabinetry, and sweeping golf course views. The kitchen flows seamlessly into the inviting family room with soaring vaulted ceilings and a cozy gas fireplace-the perfect 19th hole for relaxing or entertaining. A versatile main-floor den is ready to tee off as a home office, guest room, or playroom. Upstairs, spacious secondary bedrooms offer room to play through, while the privately situated primary suite provides a peaceful retreat after a long day. Step outside to the deck overlooking the fairway, where morning coffee, sunset views, and weekend BBQs are always on par. The backyard borders beautifully maintained green space, and a private gate provides direct access to scenic walks along the course and down to the nearby river. Whether you're an avid golfer or simply appreciate a view that's never in the rough, this home is a true hole-in-one. Don't let this opportunity slip past the pin-schedule your showing today before someone else scores the birdie!
Full Property Details
Full Property Details for 1313 Williams Ave NW
General
- Sold For: $607,500
- HOA FEE: $33/month
- Taxes: $4,975 (2026)
- Status: Closed
- Type: Single Family
- Source: NWMLS
- MLS ID: 2565131
- Added to Site: 65 day(s) ago
Interior
- Interior Features: Bath Off Primary, Ceiling Fan(s), Dbl Pane/Storm Window, Dining Room, Fireplace, French Doors, Vaulted Ceiling(s), Walk-In Closet(s), Water Heater
- Fireplace: Yes
- Number of Fireplaces: 1
- Fireplace(s): Gas
- Appliances: Dishwasher(s), Garbage Disposal, Microwave(s), Refrigerator(s), Stove(s)/Range(s)
- Flooring: Ceramic Tile, Hardwood, Carpet
Rooms
Bathrooms
- Total Bathrooms: 3
- Full Bathrooms: 2
- Half Bathrooms: 1
- Upper - Full Baths: 2
- Main Floor Baths: 1
- Main - 1/2 Baths: 1
Bedrooms
- Total Bedrooms: 3
- Bedrooms Upper: 3
Additional Information
- Amenities: Cable TV, Deck, Fenced-Fully, Outbuildings, Shop
- Security/Safety: Fully Fenced
Parking
- Garage: Yes
- Attached garage: Yes
- Covered Spaces: 3
- Parking Features: Attached Garage
Location
- Area: 114 - Orting
- County: Pierce
- Subdivision: Village Green
- Driving Directions: From Hwy 410, south on 162nd, 8 miles to Orting, right on Lane Blvd, right on Nunnally, left on Colorossi, winds around, right on Williams Street, right on Williams Blvd NW, home on left.
School Information
- High School District: Orting
- Elementary School: Ptarmigan Ridge Inte
- Middle School: Orting Mid
- High School: Orting High
Community
- Association: Yes
- Assoc. Fees Include: Common Area Maintenance
Heating & Cooling
- Air Conditioning: Yes
- Cooling Type: Heat Pump
- Heating Type: Forced Air, Heat Pump
- Water Heater: Gas
Utilities
- Sewer: Sewer Connected
- Water: Public
Structural Information
- Architectural Style: Craftsman
- Structure Type: House
- Exterior Const.: Cement Planked
- Basement Desc.: None
- Foundation: Poured Concrete
- Roof: Composition
- Entry Location: Main
- Square Feet: 2,527
- Finished Total: 2,527 Sq. Ft.
- Year Built: 2002
- Property Condition: Good
Lot Features
- Property View: Golf Course, Territorial
- Lot Size (Acres): 0.1778
- Lot Size (Sq. Ft.): 7,743
- Lot Size Source: tax
- Topography: Level
- Lot Features: Paved
- Trees/Vegetation: Garden Space
Financial Considerations
- Association Fee: $33
- Assoc Fee Freq.: Monthly
- Tax Amount: $4,975
- Tax Year: 2026
- Terms: Cash, Conventional, FHA, VA Loan
Disclosures and Reports
- Special Conditions: None
- Inclusions: Dishwasher(s), Garbage Disposal, Microwave(s), Refrigerator(s), Stove(s)/Range(s)
- Property ID: 6023280110
Listed by Sarah L Lucas | Better Properties Real Estate | (253) 589-2680
Sold by Alicia Dawn Brown | Real Broker LLC
Get Pre-Approved Today
Schools
Schools serving 1313 Williams Ave NW
School District:Orting School District
| Name | Grades | Distance |
|---|---|---|
Ptarmigan Ridge Elementary School 805 Old Pioneer Way Northwest, Orting, WA 98360 | K-5 | 0.9 mi |
Orting Middle School 111 Whitehawk Boulevard Northwest, Orting, WA 98360 | 6-8 | 1 mi |
Orting High School 320 Washington Avenue North, Orting, WA 98360 | 9-12 | 2 mi |
Disclaimer:
School attendance boundaries provided by ATTOM Data Solutions and are for reference only. Contact the school directly to verify enrollment eligibility.
Price & Sales History for 1313 Williams Ave NW
Date
Details
Price
Change
Source
8/28/2026
Sold
$607,500
1.25%
MLS
8/06/2026
Listed
$599,999
—
MLS
Disclaimer: Historical sales information is derived from public records provided by the county offices. Information is not guaranteed and should be independently verified.
1313 Williams Avenue NW, Orting, WA 98360 (MLS# 2565131) is a Single Family property that was sold at $607,500 on August 28, 2026. Want to learn more about 1313 Williams Avenue NW? Do you have questions about finding other Single Family real estate for sale in Orting? You can browse all Orting real estate or contact a Coldwell Banker agent to request more information.