This is a carousel with tiles that activate property listing cards. Use the previous and next buttons to navigate.
1/1
$640,000
This is a carousel with tiles that activate property listing cards. Use the previous and next buttons to navigate.
1/1
Property Description
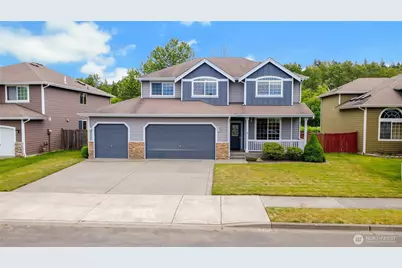
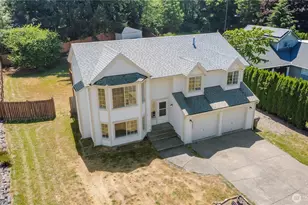
Huge Price Reduction & now Priced Below Tax Assessed Value! Instant Equity!! Nestled at the end of a quiet cul-de-sac, this beautifully updated 5-bedroom, 2.5-bath home offers the perfect blend of privacy, luxury, & outdoor living on a fully fenced .17-acre lot backing to a greenbelt, scenic trails, & the Carbon River. The impressive gourmet kitchen is the heart of the home, featuring SS Appliances, Double Ovens, Gas Cooktop, Granite Tile Countertops & Backsplash, Island w/ bar seating, & abundant cabinetry. The thoughtfully designed floor plan showcases rich Hardwood Flooring, Tiled Gas Fireplace, Coffered Ceilings, Wood Blinds, & spacious living areas. Retreat to the luxurious primary suite featuring a spa-inspired 5-piece bath w/ a Tiled Soaking Tub, Tiled Walk-in Shower, Dual Vanities, & generous walk-in closets. Recent upgrades include a New Hot Water Tank, New Carpet, & freshly painted exterior. Additional amenities include central A/C, utility room w/ built-in cabinetry & sink, rare 4-car garage w/ extensive storage, covered front porch, concrete curbing around all flower beds, sprinkler systems in front & back yard, & extended patio perfect for relaxing or entertaining while enjoying the peaceful natural surroundings. Minutes from downtown & close to parks, schools, dining, golfing, & miles of recreational trails, this exceptional property offers a rare opportunity to enjoy the best of Pacific Northwest living w/ the Carbon River practically in your backyard.
Full Property Details
Full Property Details for 1522 Daffodil Ave NE
General
- Sold For: $640,000
- HOA FEE: $40/month
- Taxes: $6,052 (2025)
- Status: Closed
- Type: Single Family
- Source: NWMLS
- MLS ID: 2536676
- Added to Site: 123 day(s) ago
Interior
- Interior Features: Bath Off Primary, Ceiling Fan(s), Dbl Pane/Storm Window, Dining Room, Fireplace, French Doors, Loft, Skylight(s), Sprinkler System, Vaulted Ceiling(s), Walk-In Closet(s)
- Fireplace: Yes
- Number of Fireplaces: 1
- Fireplace(s): Gas
- Appliances: Dishwasher(s), Double Oven, Dryer(s), Garbage Disposal, Microwave(s), Refrigerator(s), Stove(s)/Range(s), Washer(s)
- Flooring: Ceramic Tile, Hardwood, Laminate, Carpet
Rooms
Bathrooms
- Total Bathrooms: 3
- Full Bathrooms: 2
- Half Bathrooms: 1
- Upper - Full Baths: 2
- Main Floor Baths: 1
- Main - 1/2 Baths: 1
Bedrooms
- Total Bedrooms: 5
- Bedrooms Upper: 5
Additional Information
- Amenities: Cable TV, Fenced-Fully, Gas Available, High Speed Internet, Patio, Sprinkler System
- Security/Safety: Fully Fenced
Parking
- Garage: Yes
- Attached garage: Yes
- Covered Spaces: 4
- Parking Features: Driveway, Attached Garage, Off Street
Location
- Area: 114 - Orting
- County: Pierce
- Subdivision: Orting
- Driving Directions: GPS or from Orting Hwy 162, Left on Williams Blvd NE, Left of Hansberry Ave NE, Right on Gipple St NE, Left on Daffodil Ave NE, End of Cul-de-sac
School Information
- High School District: Orting
Community
- Association: Yes
- Assoc. Fees Include: Common Area Maintenance, Road Maintenance
Heating & Cooling
- Air Conditioning: Yes
- Cooling Type: Central Air, Forced Air
- Heating Type: Forced Air
Utilities
- Sewer: Sewer Connected
- Water: Public
Structural Information
- Structure Type: House
- Exterior Const.: Cement Planked, Stone, Wood Products
- Basement Desc.: None
- Foundation: Poured Concrete
- Roof: Composition
- Entry Location: Main
- Square Feet: 3,070
- Finished Total: 3,070 Sq. Ft.
- Year Built: 2007
- Property Condition: Very Good
Lot Features
- Property View: River, Territorial
- Lot Size (Acres): 0.1657
- Lot Size (Sq. Ft.): 7,220
- Lot Size Source: Realist
- Topography: Level
- Lot Features: Cul-De-Sac, Curbs, Paved, Sidewalk
Financial Considerations
- Association Fee: $40
- Assoc Fee Freq.: Monthly
- Tax Amount: $6,052
- Tax Year: 2025
- Terms: Cash, Conventional, FHA, USDA Loan, VA Loan
Disclosures and Reports
- Special Conditions: None
- Inclusions: Dishwasher(s), Double Oven, Dryer(s), Garbage Disposal, Microwave(s), Refrigerator(s), Stove(s)/Range(s), Washer(s)
- Property ID: 7002121670
Listed by Korey J Pisha | Skyline Properties, Inc. | (253) 604-6000
Sold by Misty Johnson | Real Broker LLC
Get Pre-Approved Today
Schools
Schools serving 1522 Daffodil Ave NE
School District:Orting School District
| Name | Grades | Distance |
|---|---|---|
Orting Elementary School 316 Washington Avenue North, Orting, WA 98360 | K-5 | 1.4 mi |
Orting Middle School 111 Whitehawk Boulevard Northwest, Orting, WA 98360 | 6-8 | 1.2 mi |
Orting High School 320 Washington Avenue North, Orting, WA 98360 | 9-12 | 2 mi |
Disclaimer:
School attendance boundaries provided by ATTOM Data Solutions and are for reference only. Contact the school directly to verify enrollment eligibility.
Price & Sales History for 1522 Daffodil Ave NE
Date
Details
Price
Change
Source
9/14/2026
Sold
$640,000
-1.54%
MLS
6/30/2026
Price Reduced
$650,000
-3.7%
MLS
6/09/2026
Listed
$675,000
—
MLS
Disclaimer: Historical sales information is derived from public records provided by the county offices. Information is not guaranteed and should be independently verified.
1522 Daffodil Avenue NE, Orting, WA 98360 (MLS# 2536676) is a Single Family property that was sold at $640,000 on September 14, 2026. Want to learn more about 1522 Daffodil Avenue NE? Do you have questions about finding other Single Family real estate for sale in Orting? You can browse all Orting real estate or contact a Coldwell Banker agent to request more information.