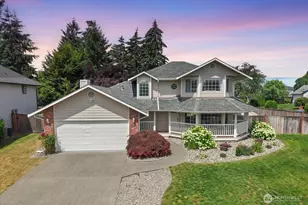
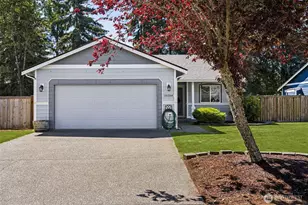
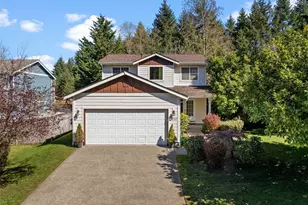
This is a carousel with tiles that activate property listing cards. Use the previous and next buttons to navigate.
1/1
$515,000
This is a carousel with tiles that activate property listing cards. Use the previous and next buttons to navigate.
1/1
Property Description
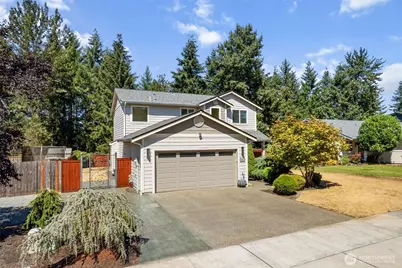
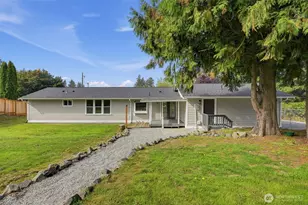
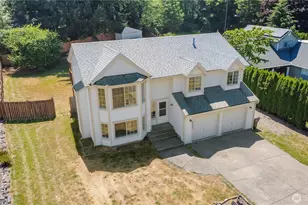
Welcome to The Buttes! This beautifully updated 3-bedroom, 2.5-bath home combines stylish finishes, thoughtful upgrades, and practical features throughout. Step inside to bamboo/hardwood flooring, tile, upgraded interior trim, updated lighting and a convenient central vacuum system.. The remodeled primary bathroom features subway tile, a marble shower, and Carrera marble flooring, while the updated guest bath and powder room add to the home's appeal. The kitchen offers a gas cooktop/oven and newer refrigerator, dishwasher, and microwave. The custom plywood-built cabinetry in the laundry room provides excellent storage and functionality. Numerous recent improvements include new front windows (2025) and a new roof (2023). Enjoy year-round peace of mind with an EV charger and whole-house Interlock generator hookup for power outages, plus an upgraded insulated garage door. Outside, the extra decorative concrete driveway provides additional parking, while the landscaped yard features a sprinkler system, exterior storage shed, and inviting backyard patio with pergola and sun cover. A locked mailbox completes the thoughtful exterior upgrades. This well-maintained home is move-in ready and offers the perfect blend of comfort, style, and convenience!
Full Property Details
Full Property Details for 19109 206th St E
General
- Sold For: $515,000
- HOA FEE: $65/month
- Taxes: $4,212 (2026)
- Status: Closed
- Type: Single Family
- Source: NWMLS
- MLS ID: 2572489
- Added to Site: 50 day(s) ago
Interior
- Interior Features: Bath Off Primary, Dbl Pane/Storm Window, Dining Room, Fireplace, Pantry, Walk-In Closet(s)
- Fireplace: Yes
- Number of Fireplaces: 1
- Fireplace(s): Electric
- Appliances: Dishwasher(s), Garbage Disposal, Microwave(s), Refrigerator(s), Stove(s)/Range(s)
- Flooring: Bamboo/Cork, Ceramic Tile, Hardwood, Marble, Carpet
Rooms
Bathrooms
- Total Bathrooms: 3
- Full Bathrooms: 2
- Half Bathrooms: 1
- Upper - Full Baths: 2
- Main Floor Baths: 1
- Main - 1/2 Baths: 1
Bedrooms
- Total Bedrooms: 3
- Bedrooms Upper: 3
Additional Information
- Amenities: Cable TV, Fenced-Fully, Gas Available, Gated Entry, Outbuildings, Patio, Sprinkler System
- Security/Safety: Fully Fenced, Security Gate
Parking
- Garage: Yes
- Attached garage: Yes
- Covered Spaces: 2
- Parking Features: Attached Garage
Location
- Area: 114 - Orting
- County: Pierce
- Subdivision: The Buttes
- Building Name: The Buttes
- Driving Directions: GPS Friendly
School Information
- High School District: Orting
- Elementary School: Orting Primary Sch
- Middle School: Orting Mid
- High School: Orting High
Community
- Association: Yes
- Assoc. Fees Include: Common Area Maintenance
Heating & Cooling
- Air Conditioning: Yes
- Cooling Type: Forced Air
- Heating Type: Forced Air
Utilities
- Sewer: Septic Tank
- Water: Public
Structural Information
- Architectural Style: Contemporary
- Structure Type: House
- Exterior Const.: Cement/Concrete, Wood, Wood Products
- Basement Desc.: None
- Foundation: Poured Concrete
- Roof: Composition
- Entry Location: Main
- Square Feet: 1,723
- Finished Total: 1,723 Sq. Ft.
- Year Built: 2002
Lot Features
- Property View: Mountains
- Lot Size (Acres): 0.1377
- Lot Size (Sq. Ft.): 6,000
- Lot Size Source: Realist
- Topography: Level
- Lot Features: Paved, Secluded, Sidewalk
- Trees/Vegetation: Garden Space
Financial Considerations
- Association Fee: $65
- Assoc Fee Freq.: Monthly
- Tax Amount: $4,212
- Tax Year: 2026
- Terms: Cash, Conventional, FHA, VA Loan
Disclosures and Reports
- Special Conditions: None
- Inclusions: Dishwasher(s), Garbage Disposal, Microwave(s), Refrigerator(s), Stove(s)/Range(s)
- Property ID: 7001430620
Listed by Don M. Goethals | RE/MAX Extra Inc. | (253) 891-9000
Sold by Susan Krueger | Coldwell Banker Danforth
Get Pre-Approved Today
Schools
Schools serving 19109 206th St E
School District:Orting School District
| Name | Grades | Distance |
|---|---|---|
Orting Elementary School 316 Washington Avenue North, Orting, WA 98360 | K-5 | 2.7 mi |
Orting Middle School 111 Whitehawk Boulevard Northwest, Orting, WA 98360 | 6-8 | 3 mi |
Orting High School 320 Washington Avenue North, Orting, WA 98360 | 9-12 | 2.2 mi |
Disclaimer:
School attendance boundaries provided by ATTOM Data Solutions and are for reference only. Contact the school directly to verify enrollment eligibility.
Price & Sales History for 19109 206th St E
Date
Details
Price
Change
Source
9/25/2026
Sold
$515,000
3.01%
MLS
8/21/2026
Listed
$499,950
—
MLS
Disclaimer: Historical sales information is derived from public records provided by the county offices. Information is not guaranteed and should be independently verified.
19109 206th Street E, Orting, WA 98360 (MLS# 2572489) is a Single Family property that was sold at $515,000 on September 25, 2026. Want to learn more about 19109 206th Street E? Do you have questions about finding other Single Family real estate for sale in Orting? You can browse all Orting real estate or contact a Coldwell Banker agent to request more information.