This is a carousel with tiles that activate property listing cards. Use the previous and next buttons to navigate.
1/1
$569,000
This is a carousel with tiles that activate property listing cards. Use the previous and next buttons to navigate.
1/1
Property Description
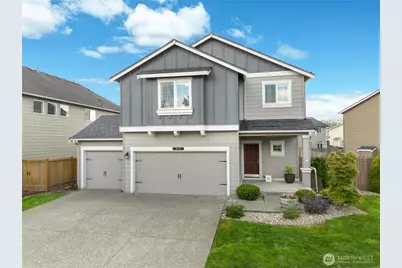
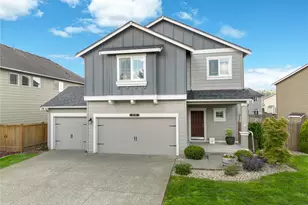
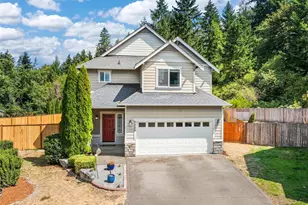
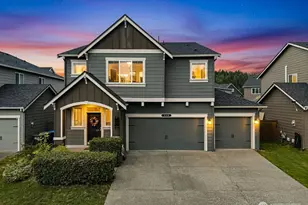
One-owner home with an open and spacious floor plan and kitchen renovation that surpasses 'builder grade' in every way. In addition to making prime improvements, the owners have taken meticulous care of their home. The main floorpan is open and spacious. Gas fireplace with stone surround and wood mantel centers the living room and is beautiful and very functional in the winter months. Into the kitchen, where there is enough room here to actively host and prep! Real stone floors and a 6'x 5' center island anchor the space and offer extra storage (including space for garbage). Custom hardware, walk-in pantry, gas stove, eat-in space and the sweet details you've been looking for. Accessible from the kitchen is the XL patio, where hosting gatherings and BBQ'ing throughout the year is easy thanks to the expanded footprint. And still, there is room to play; the pie shape lot gives extra room on all three sides of the fully fenced backyard. Facing west, the backyard gets sunsets and the front of the home receives the sunrise - you get to enjoy the best of both! Upstairs are four spacious bedrooms including a large primary suite with 5-piece bath. The bonus room is perfect for hobbies, games and more. 3-car garage, central heating and cooling and plantain shutters dress the windows throughout the home. This Village Green Home provides the comfort and lifestyle you need and the upgrades you want. Come take a look today.
Full Property Details
Full Property Details for 919 Sigafoos Ave NW
General
- Sold For: $569,000
- HOA FEE: $33/month
- HOA FEE FREQ.: Annually
- Taxes: $5,042 (2026)
- Status: Closed
- Type: Single Family
- Source: NWMLS
- MLS ID: 2520119
- Added to Site: 145 day(s) ago
Interior
- Interior Features: Bath Off Primary, Dbl Pane/Storm Window, Dining Room, Fireplace, High Tech Cabling, Sauna, Walk-In Closet(s), Water Heater
- Fireplace: Yes
- Number of Fireplaces: 1
- Fireplace(s): Gas
- Appliances: Dishwasher(s), Garbage Disposal, Microwave(s), Refrigerator(s), Stove(s)/Range(s)
- Flooring: Stone, Vinyl, Vinyl Plank, Carpet
Rooms
Bathrooms
- Total Bathrooms: 3
- Full Bathrooms: 2
- Half Bathrooms: 1
- Upper - Full Baths: 2
- Main Floor Baths: 1
- Main - 1/2 Baths: 1
Bedrooms
- Total Bedrooms: 4
- Bedrooms Upper: 4
Additional Information
- Amenities: Cable TV, Fenced-Partially, Gas Available, High Speed Internet, Patio
- Security/Safety: Partially Fenced
Parking
- Garage: Yes
- Attached garage: Yes
- Covered Spaces: 3
- Uncovered Spaces: 2
- Parking Features: Attached Garage
Location
- Area: 114 - Orting
- County: Pierce
- Subdivision: Orting
- Driving Directions: WA-410 E toward Sumner, take Washington 162 E toward Orting. Right onto WA-162 E. Right onto Lane Blvd then Left onto Nunnally Ave. Model home is on the corner.
- Direction Faces: East
School Information
- High School District: Orting
- Elementary School: Orting Primary Sch
- Middle School: Orting Mid
- High School: Orting High
Community
- Association: Yes
Heating & Cooling
- Air Conditioning: Yes
- Cooling Type: Central Air, Forced Air, High Efficiency (Unspecified)
- Heating Type: Forced Air
- Water Heater: Tankless
Utilities
- Sewer: Sewer Connected
- Water: Public
Structural Information
- Structure Type: House
- Exterior Const.: Cement/Concrete
- Basement Desc.: None
- Foundation: Poured Concrete
- Roof: Composition
- Entry Location: Main
- Square Feet: 2,310
- Finished Total: 2,310 Sq. Ft.
- Year Built: 2018
- Property Condition: Updated/Remodeled
Lot Features
- Lot Size (Acres): 0.1453
- Lot Size (Sq. Ft.): 6,331
- Lot Size Source: Realist
- Topography: Level
- Lot Features: Curbs, Paved, Sidewalk
Financial Considerations
- Association Fee: $400
- Assoc Fee Freq.: Annually
- Tax Amount: $5,042
- Tax Year: 2026
- Terms: Cash, Conventional, FHA, VA Loan
Disclosures and Reports
- Special Conditions: None
- Inclusions: Dishwasher(s), Garbage Disposal, Leased Equipment, Microwave(s), Refrigerator(s), Stove(s)/Range(s)
- Property ID: 7002760660
Listed by Jenny Wetzel | Windermere Abode | (253) 302-4847
Sold by Andrey Polishchuk | Skyline Properties, Inc.
Get Pre-Approved Today
Schools
Schools serving 919 Sigafoos Ave NW
School District:Orting School District
| Name | Grades | Distance |
|---|---|---|
Ptarmigan Ridge Elementary School 805 Old Pioneer Way Northwest, Orting, WA 98360 | K-5 | 0.3 mi |
Orting Middle School 111 Whitehawk Boulevard Northwest, Orting, WA 98360 | 6-8 | 0.4 mi |
Orting High School 320 Washington Avenue North, Orting, WA 98360 | 9-12 | 1.4 mi |
Disclaimer:
School attendance boundaries provided by ATTOM Data Solutions and are for reference only. Contact the school directly to verify enrollment eligibility.
Price & Sales History for 919 Sigafoos Ave NW
Date
Details
Price
Change
Source
8/13/2026
Sold
$569,000
0.73%
MLS
7/10/2026
Price Reduced
$564,900
-2.44%
MLS
5/22/2026
Listed
$579,000
—
MLS
Disclaimer: Historical sales information is derived from public records provided by the county offices. Information is not guaranteed and should be independently verified.
919 Sigafoos Avenue NW, Orting, WA 98360 (MLS# 2520119) is a Single Family property that was sold at $569,000 on August 13, 2026. Want to learn more about 919 Sigafoos Avenue NW? Do you have questions about finding other Single Family real estate for sale in Orting? You can browse all Orting real estate or contact a Coldwell Banker agent to request more information.