This is a carousel with tiles that activate property listing cards. Use the previous and next buttons to navigate.
1/1
$320,000
This is a carousel with tiles that activate property listing cards. Use the previous and next buttons to navigate.
1/1
Property Description
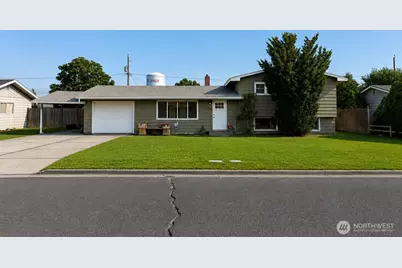
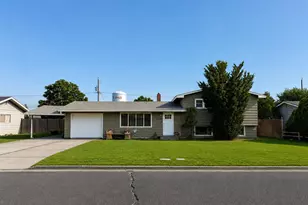
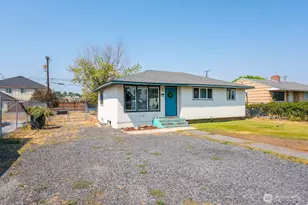
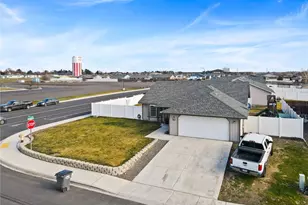
Welcome home to this nicely updated split-level home featuring 4 bedrooms, 1.75 bathrooms, and a bonus room! The recently remodeled kitchen features granite countertops, new cabinetry, and updated flooring, while the updated HVAC system provides year-round comfort. The spacious lot offers plenty of room to enjoy the outdoors, with underground sprinklers, alley access, a shed, carport, and garage for added convenience and storage. With a great combination of space, updates, and functionality. All APPLIANCES STAY, including washer and dryer. Making this home move in ready for you to make it your own!
Full Property Details
Full Property Details for 1326 E Elm St
General
- Sold For: $320,000
- Taxes: $3,082 (2026)
- Status: Closed
- Type: Single Family
- Source: NWMLS
- MLS ID: 2570907
- Added to Site: 60 day(s) ago
Interior
- Interior Features: Sprinkler System
- Appliances: Dishwasher(s), Dryer(s), Microwave(s), Refrigerator(s), Stove(s)/Range(s), Washer(s)
- Flooring: Hardwood, Carpet
Rooms
Bathrooms
- Total Bathrooms: 2
- Full Bathrooms: 1
- 3/4 Bathrooms: 1
- Upper - Full Baths: 1
- Lower - 3/4 Baths: 1
Bedrooms
- Total Bedrooms: 4
- Bedrooms Upper: 3
- Bedrooms Lower: 1
Parking
- Garage: Yes
- Attached garage: Yes
- Covered Spaces: 2
- Parking Features: Attached Garage, Off Street
Location
- Area: 381 - Adams County
- County: Adams
- Subdivision: Othello
- Building Name: OTHELLO LAND COMP
- Driving Directions: from E Main St, go south on 14th Ave, turn right on E Elm St, subject is on the left
- Direction Faces: North
School Information
- High School District: Othello
- Elementary School: Buyer To Verify
- Middle School: Mcfarland Jnr
- High School: Othello High
Heating & Cooling
- Air Conditioning: Yes
- Cooling Type: Central Air
- Heating Type: Forced Air
Utilities
- Sewer: Available
- Water: Public
Structural Information
- Structure Type: House
- Exterior Const.: Wood Products
- Foundation: Poured Concrete
- Roof: Composition
- Square Feet: 1,560
- Finished Total: 1,560 Sq. Ft.
- Year Built: 1958
- Property Condition: Fair
Lot Features
- Property View: Territorial
- Lot Size (Acres): 0.2732
- Lot Size (Sq. Ft.): 11,900
- Lot Size Source: Taxsifter
- Lot Features: Alley, Paved
Financial Considerations
- Tax Amount: $3,082.61
- Tax Year: 2026
- Terms: Cash, Conventional, FHA, USDA Loan
Disclosures and Reports
- Special Conditions: None
- Inclusions: Dishwasher(s), Dryer(s), Microwave(s), Refrigerator(s), Stove(s)/Range(s), Washer(s)
- Property ID: 1529030719503
- Block: 195
- Lot Number: 4
Listed and Sold by Ricky Nunez | RE/MAX Northwest | (509) 736-3344
Get Pre-Approved Today
Schools
Schools serving 1326 E Elm St
School District:Othello School District
| Name | Grades | Distance |
|---|---|---|
Scootney Springs Elementary School 695 South 14th Avenue, Othello, WA 99344 | PK-6 | 0.2 mi |
Mcfarland Junior 790 South 10th Avenue, Othello, WA 99344 | 6-8 | 0.3 mi |
Othello High School 340 South 7th Avenue, Othello, WA 99344 | 8-12 | 0.5 mi |
Disclaimer:
School attendance boundaries provided by ATTOM Data Solutions and are for reference only. Contact the school directly to verify enrollment eligibility.
Price & Sales History for 1326 E Elm St
Date
Details
Price
Change
Source
10/15/2026
Sold
$320,000
-6.43%
MLS
9/24/2026
Price Reduced
$342,000
-1.44%
MLS
8/18/2026
Listed
$347,000
—
MLS
Disclaimer: Historical sales information is derived from public records provided by the county offices. Information is not guaranteed and should be independently verified.
1326 E Elm Street, Othello, WA 99344 (MLS# 2570907) is a Single Family property that was sold at $320,000 on October 15, 2026. Want to learn more about 1326 E Elm Street? Do you have questions about finding other Single Family real estate for sale in Othello? You can browse all Othello real estate or contact a Coldwell Banker agent to request more information.