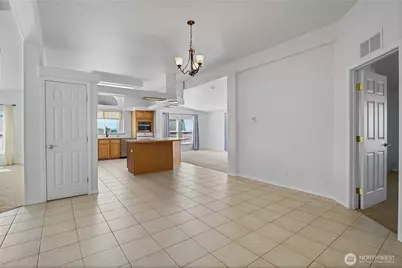
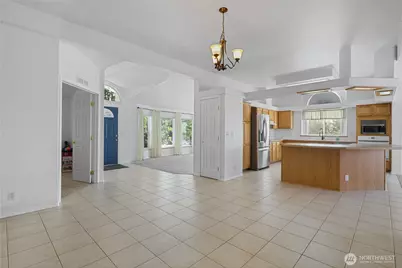
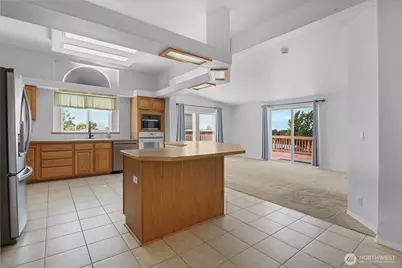
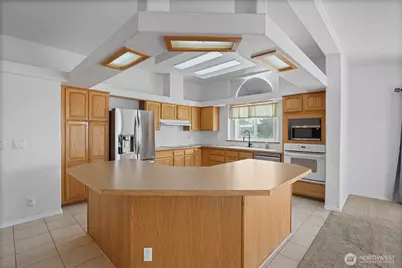
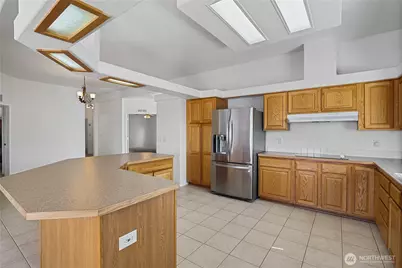
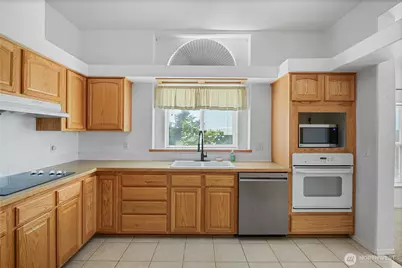
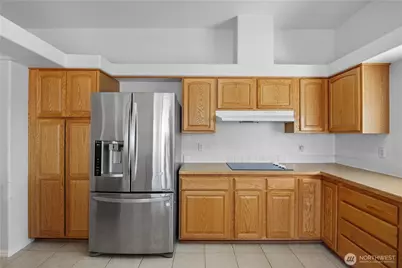
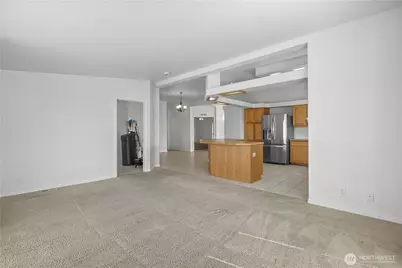
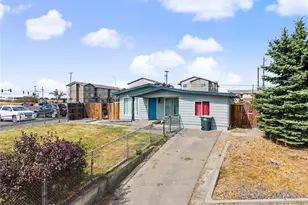
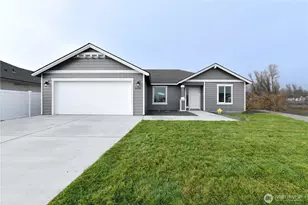
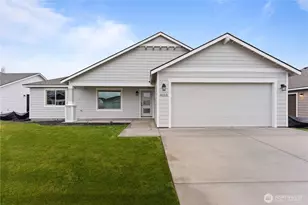
Full Property Details for 7012 Plaza St SE
General
- Price: $364,900
- Taxes: $3,117 (2026)
- Status: Active
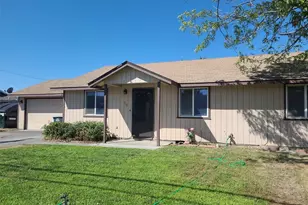
- Type: Manufactured Home
- Source: NWMLS
- MLS ID: 2557327
- Updated: 9/14/2026
- Added to Site: 84 day(s) ago
Interior
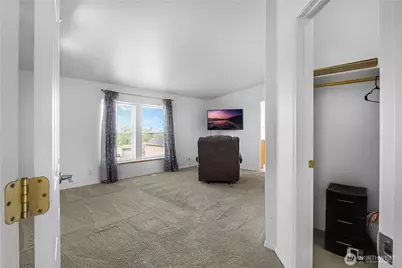
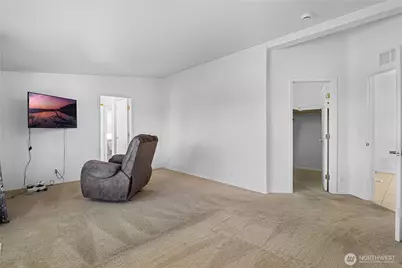
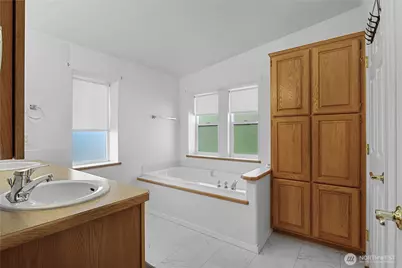
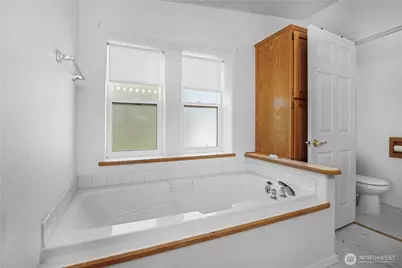
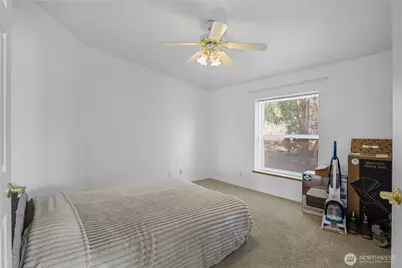
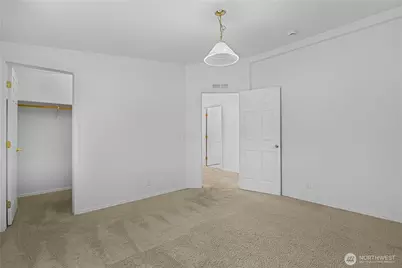
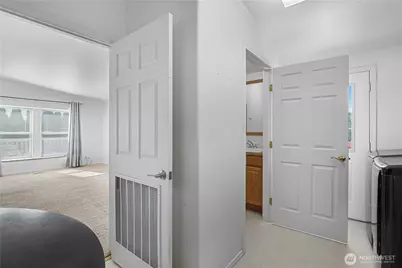
- Interior Features: Bath Off Primary, Ceiling Fan(s), Dbl Pane/Storm Window, Dining Room, French Doors, Skylight(s), Sprinkler System, Vaulted Ceiling(s), Walk-In Closet(s), Water Heater
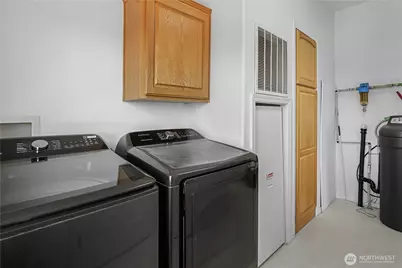
- Appliances: Dishwasher(s), Dryer(s), Microwave(s), Refrigerator(s), Stove(s)/Range(s), Washer(s)
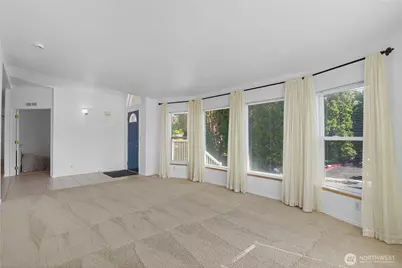
- Flooring: Ceramic Tile, Vinyl, Carpet
Rooms
- Total Bathrooms: 3
- Full Bathrooms: 2
- Half Bathrooms: 1
- Main Floor Baths: 3
- Main - 1/2 Baths: 1
- Total Bedrooms: 4
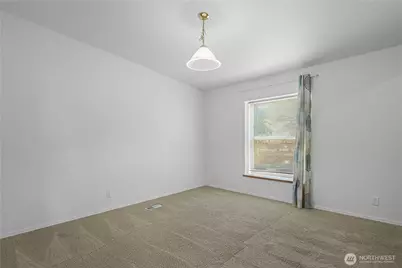
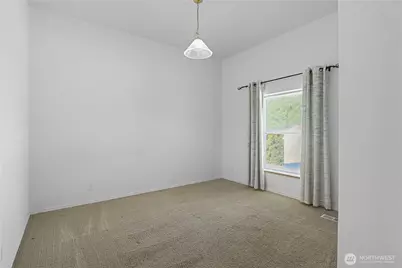
- Bedrooms Main: 4
Additional Information
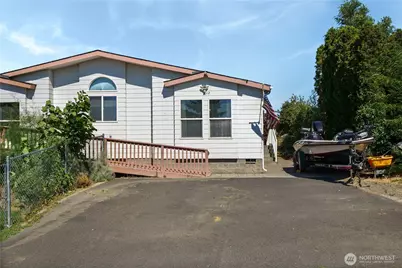
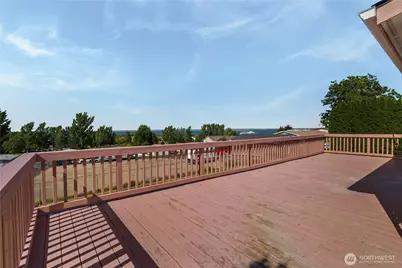
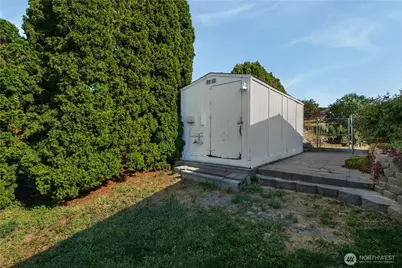
- Amenities: Deck, Fenced-Partially, Outbuildings, Sprinkler System
- Security/Safety: Partially Fenced
Parking
- Uncovered Spaces: 4
- Parking Features: Driveway, Off Street
Location
- Area: 293 - South Grant County
- County: Grant
- Subdivision: Potholes
- Building Name: Marine View Heights Division 1
- Driving Directions: From Moses Lake, HWY 17, Right on Road M SE, Right on HWY 262, pass Mardon Resort, Left on Highland Drive, Right on Plaza St SE, Home is on the Right-Corner Lot.
School Information
- High School District: Royal
- Elementary School: Red Rock Elem
- Middle School: Royal Mid
- High School: Royal High
Heating & Cooling
- Air Conditioning: Yes
- Cooling Type: Central Air, Forced Air
- Heating Type: Forced Air
- Water Heater: Electric
Utilities
- Sewer: Septic Tank
- Water: Community
Structural Information
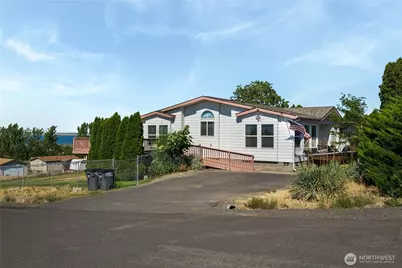
- Structure Type: Manufactured House
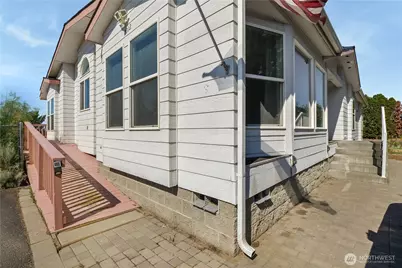
- Exterior Const.: Wood Products
- Basement Desc.: None
- Foundation: Block
- Roof: Composition
- Entry Location: Main
- Square Feet: 2,240
- Finished Total: 2,240 Sq. Ft.
- Year Built: 2003
- Property Condition: Good
Manufactured Home
- Mobile Home Type: Triple Wide
- Make: Valley
- Model: 134290
Lot Features
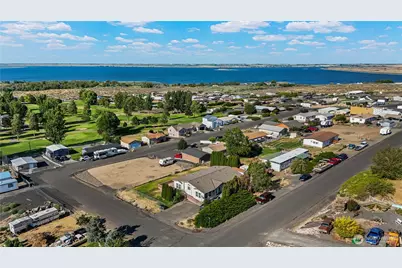
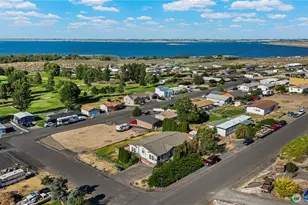
- Property View: Golf Course, Lake, Mountains, Territorial
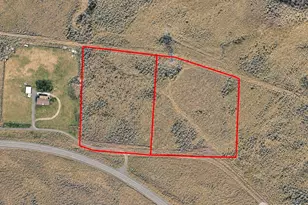
- Lot Size (Acres): 0.2871
- Lot Size (Sq. Ft.): 12,506
- Lot Size Source: Realist
- Lot Dimensions: 107' x 116'
- Topography: Level, Partial Slope
- Lot Features: Corner Lot, Paved
Financial Considerations
- Tax Amount: $3,117.8
- Tax Year: 2026
- Terms: Cash, Conventional, FHA, USDA Loan, VA Loan
Disclosures and Reports
- Special Conditions: None
- Inclusions: Dishwasher(s), Dryer(s), Microwave(s), Refrigerator(s), Stove(s)/Range(s), Washer(s)
- Property ID: 71331116
- Block: 7
- Lot Number: 12
Listed by Tara Zerbo | BHGRE Gary Mann Realty | (509) 765-3463