This is a carousel with tiles that activate property listing cards. Use the previous and next buttons to navigate.
1/1
$502,500
This is a carousel with tiles that activate property listing cards. Use the previous and next buttons to navigate.
1/1
Property Description
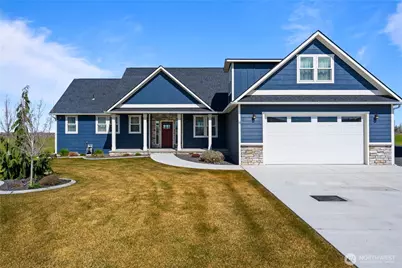
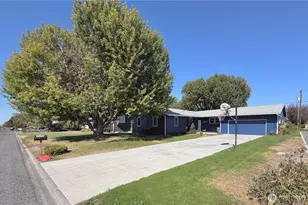
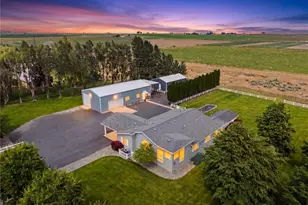
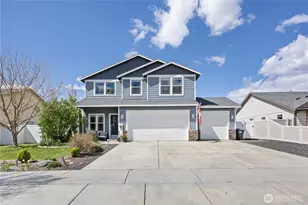
Fully furnished and short term rental registered, this 3 bedroom home with a bonus room offers 1,862 sq. ft. in the desirable Legacy Resort at Frenchman Hills.Exterior features include covered front and back patios, a screened-in back patio, seamless gutters, shiplap soffits with soffit lighting, repainted exterior with stone accents, and an oversized double lot located at the end of a cul-de-sac. Mature landscaping with full irrigation adds to the home's curb appeal and easy maintenance.Inside, the home features seamless LVP flooring throughout the main living areas, with carpet in the guest bedrooms and bonus room. Vaulted ceilings in the living room create an open and airy feel, while the electric fireplace adds warmth and charm. All appliances are included, and the primary bathroom features a walk-in shower with a glass door.HOA dues are $97.75 per month and cover common area maintenance and reserves. Water and sewer are $35 each per month, bringing the total monthly amount to $167.75.Residents of The Legacy Resort at Frenchman Hills enjoy a resort-style setting with panoramic desert and golf course views, along with quick access to boating, fishing, hunting, and outdoor recreation. Conveniently located near Potholes Reservoir and within an hour of concerts and events at The Gorge Amphitheatre, this community offers an exceptional blend of relaxation, recreation, and year-round enjoyment.
Full Property Details
Full Property Details for 8090 Desert Sage Ct SE
General
- Sold For: $502,500
- HOA FEE: $98/month
- Taxes: $4,139 (2025)
- Status: Closed
- Type: Single Family
- Source: NWMLS
- MLS ID: 2500875
- Added to Site: 97 day(s) ago
Interior
- Interior Features: Bath Off Primary, Ceiling Fan(s), Dbl Pane/Storm Window, Fireplace, Loft, Water Heater
- Fireplace: Yes
- Number of Fireplaces: 1
- Fireplace(s): Electric
- Appliances: Dishwasher(s), Dryer(s), Garbage Disposal, Microwave(s), Refrigerator(s), Stove(s)/Range(s), Washer(s)
- Flooring: Vinyl Plank, Carpet
Rooms
Bathrooms
- Total Bathrooms: 2
- Full Bathrooms: 1
- Half Bathrooms: 1
- Main Floor Baths: 2
- Main - 1/2 Baths: 1
Bedrooms
- Total Bedrooms: 4
- Bedrooms Upper: 1
- Bedrooms Main: 3
Additional Information
- Amenities: Deck, Gated Entry, High Speed Internet, Irrigation, Patio, RV Parking, Sprinkler System
- Security/Safety: Security Gate
Parking
- Garage: Yes
- Attached garage: Yes
- Covered Spaces: 2
- Uncovered Spaces: 2
- Parking Features: Driveway, Attached Garage, RV Parking
Location
- Area: 289 - East Grant County
- County: Grant
- Subdivision: Potholes
- Building Name: Frenchman Hills
- Driving Directions: From Moses Lake; South on HWY 17, Right on Rd M SE, Right on O'Sullivan Dam Rd (HWY 262). In approximately 7 miles the resort will be on your left.
- Direction Faces: South
School Information
- High School District: Othello
- Elementary School: Buyer To Verify
- Middle School: Buyer To Verify
- High School: Buyer To Verify
Community
- Association: Yes
- Assoc. Fees Include: Common Area Maintenance, Road Maintenance, Snow Removal
Heating & Cooling
- Air Conditioning: Yes
- Cooling Type: Central Air, Ductless
- Heating Type: Ductless, Forced Air, Heat Pump
- Water Heater: Electric
Utilities
- Sewer: Septic Tank
- Water: Community
Structural Information
- Architectural Style: Craftsman
- Structure Type: House
- Builder: Wildheart Homes
- Exterior Const.: Stone, Wood Products
- Basement Desc.: None
- Foundation: Poured Concrete
- Roof: Composition
- Entry Location: Main
- Square Feet: 1,862
- Finished Total: 1,862 Sq. Ft.
- Year Built: 2021
- Property Condition: Very Good
Lot Features
- Property View: Golf Course, Mountains
- Lot Size (Acres): 0.2865
- Lot Size (Sq. Ft.): 12,479
- Lot Size Source: Map
- Topography: Level
- Lot Features: Cul-De-Sac, Paved
Financial Considerations
- Association Fee: $98
- Assoc Fee Freq.: Monthly
- Tax Amount: $4,139
- Tax Year: 2025
- Terms: Cash, Conventional, FHA, USDA Loan, VA Loan
Disclosures and Reports
- Special Conditions: None
- Inclusions: Dishwasher(s), Dryer(s), Garbage Disposal, Leased Equipment, Microwave(s), Refrigerator(s), Stove(s)/Range(s), Washer(s)
- Property ID: 71331510
- Lot Number: 11 & 12
Listed by Blake Rollins | Nest Realty Company | (509) 350-4439
Sold by Jessica Berg | Realogics Sotheby's Int'l Rlty
Get Pre-Approved Today
Schools
Schools serving 8090 Desert Sage Ct SE
School District:Royal School District
| Name | Grades | Distance |
|---|---|---|
Royal Intermediate School 6261 Road 12 Southwest, Royal City, WA 99357 | 4-6 | 13.4 mi |
Red Rock Elementary School 230 Wildflower Street Northeast, Royal City, WA 99357 | PK-3 | 13.5 mi |
Royal Middle School 921 Ahlers Avenue North, Royal City, WA 99357 | 7-8 | 13.7 mi |
Royal High School 955 Ahlers Avenue North, Royal City, WA 99357 | 9-12 | 13.6 mi |
Disclaimer:
School attendance boundaries provided by ATTOM Data Solutions and are for reference only. Contact the school directly to verify enrollment eligibility.
Price & Sales History for 8090 Desert Sage Ct SE
Date
Details
Price
Change
Source
6/11/2026
Sold
$502,500
-4.29%
MLS
4/06/2026
Listed
$525,000
—
MLS
Disclaimer: Historical sales information is derived from public records provided by the county offices. Information is not guaranteed and should be independently verified.
8090 Desert Sage Court SE, Othello, WA 99344 (MLS# 2500875) is a Single Family property that was sold at $502,500 on June 11, 2026. Want to learn more about 8090 Desert Sage Court SE? Do you have questions about finding other Single Family real estate for sale in Othello? You can browse all Othello real estate or contact a Coldwell Banker agent to request more information.