No photo available
$785,000
Property Description
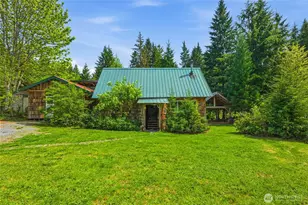
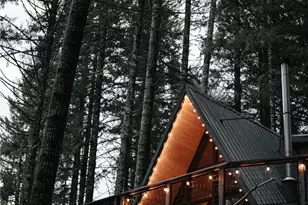
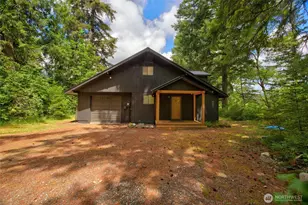
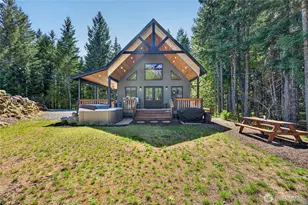
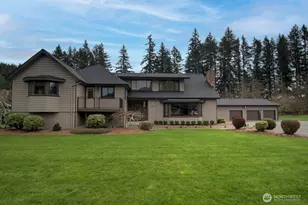
This brand-new home is ideal for your private retreat and for the perfect short-term rental investment. Located in Packwood's High Valley neighborhood with access to the community pool and golf course, the property features a two-pronged loop driveway providing ample parking for guests and an RV. Inside, you'll love the open concept kitchen, dining, great room with soaring ceilings and a floor-to-ceiling stacked rock high-efficiency wood burning fireplace. The sleeping options are flexible with two bedroom suites on the main level and a sizeable loft that makes for the perfect bunk/game room. Experience all-day sun with the South-facing outdoor living room on the large, covered deck. You'll love the low maintenance of this newly built home!
Full Property Details
Full Property Details for 110 Mountain View Dr
General
- Sold For: $785,000
- HOA FEE: $89/month
- HOA FEE FREQ.: Annually
- Taxes: $549 (2025)
- Status: Closed
- Type: Single Family
- Source: NWMLS
- MLS ID: 2545778
- Added to Site: 18 day(s) ago
Interior
- Interior Features: Bath Off Primary, Ceiling Fan(s), Dbl Pane/Storm Window, Fireplace, Loft, Vaulted Ceiling(s), Walk-In Closet(s), Water Heater
- Fireplace: Yes
- Number of Fireplaces: 1
- Fireplace(s): Wood Burning
- Appliances: Dishwasher(s), Microwave(s), Refrigerator(s), Stove(s)/Range(s)
- Flooring: Vinyl Plank, Carpet
Rooms
Bathrooms
- Total Bathrooms: 3
- 3/4 Bathrooms: 2
- Half Bathrooms: 1
- Main Floor Baths: 3
- Main - 3/4 Baths: 2
- Main - 1/2 Baths: 1
Bedrooms
- Total Bedrooms: 2
- Bedrooms Main: 2
Additional Information
- Amenities: Cable TV, Deck, High Speed Internet, RV Parking
Parking
- Parking Features: Driveway, RV Parking
Location
- Area: 436 - Morton
- County: Lewis
- Subdivision: Packwood
School Information
- High School District: White Pass
Community
- Association: Yes
- Assoc. Fees Include: Common Area Maintenance
Heating & Cooling
- Air Conditioning: Yes
- Cooling Type: Ductless
- Heating Type: Ductless, Fireplace Insert
- Water Heater: Hybrid
Utilities
- Sewer: Septic Tank
- Water: Private
Structural Information
- Architectural Style: Cabin
- Structure Type: House
- Builder: Dill Brothers Inc
- Construction Status: Completed
- Exterior Const.: Cement Planked, Wood
- Basement Desc.: None
- Foundation: Poured Concrete
- Roof: Composition
- Entry Location: Main
- Square Feet: 2,070
- Finished Total: 2,070 Sq. Ft.
- Year Built: 2025
- Property Condition: Very Good
Lot Features
- Property View: Territorial
- Lot Size (Acres): 0.3311
- Lot Size (Sq. Ft.): 14,421
- Lot Size Source: MLS
- Topography: Level
- Lot Features: Dead End Street
- Trees/Vegetation: Fruit Trees
Financial Considerations
- Association Fee: $1,065
- Assoc Fee Freq.: Annually
- Tax Amount: $549
- Tax Year: 2025
Disclosures and Reports
- Inclusions: Dishwasher(s), Microwave(s), Refrigerator(s), Stove(s)/Range(s)
- Property ID: 9800626000
Listed by Chris Murphy | Compass | (253) 987-1778
Sold by Savannah A. Parker | Abbey Realty Inc
Get Pre-Approved Today
Schools
Schools serving 110 Mountain View Dr
School District:White Pass School District
| Name | Grades | Distance |
|---|---|---|
White Pass Elementary School 127 Kindle Road, Randle, WA 98377 | PK-6 | 15.9 mi |
White Pass Jr. Sr. High School 516 Silverbrook Road, Randle, WA 98377 | 7-12 | 16 mi |
Disclaimer:
School attendance boundaries provided by ATTOM Data Solutions and are for reference only. Contact the school directly to verify enrollment eligibility.
Price & Sales History for 110 Mountain View Dr
Date
Details
Price
Change
Source
6/24/2026
Sold
$785,000
—
MLS
Disclaimer: Historical sales information is derived from public records provided by the county offices. Information is not guaranteed and should be independently verified.
110 Mountain View Drive, Packwood, WA 98361 (MLS# 2545778) is a Single Family property that was sold at $785,000 on June 24, 2026. Want to learn more about 110 Mountain View Drive? Do you have questions about finding other Single Family real estate for sale in Packwood? You can browse all Packwood real estate or contact a Coldwell Banker agent to request more information.