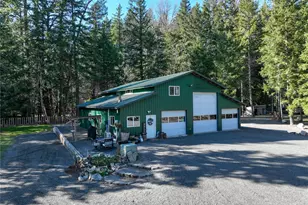
This is a carousel with tiles that activate property listing cards. Use the previous and next buttons to navigate.
1/40
$585,000 Sale Pending
This is a carousel with tiles that activate property listing cards. Use the previous and next buttons to navigate.
1/40
Property Description
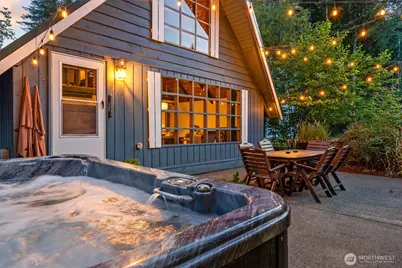
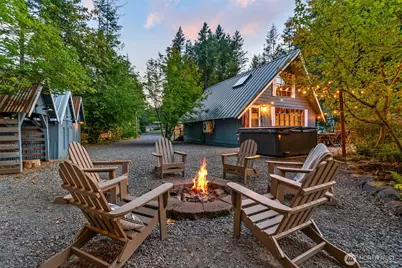
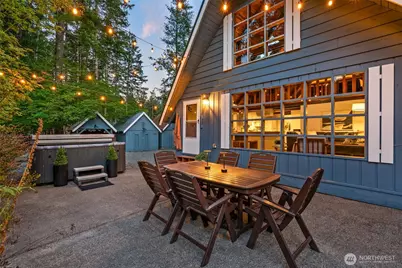
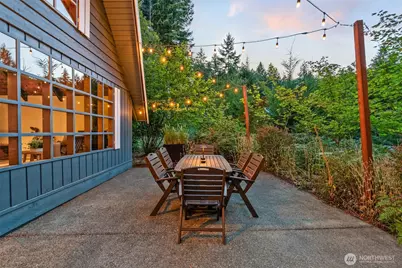
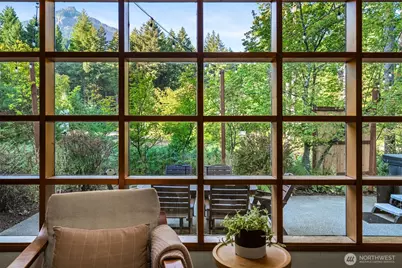
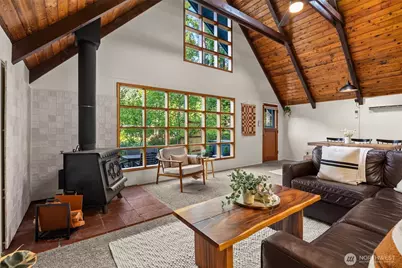
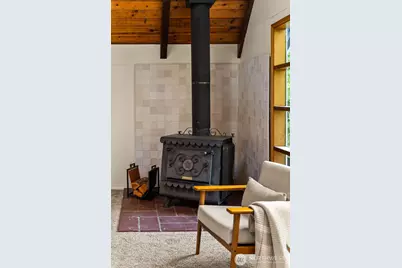
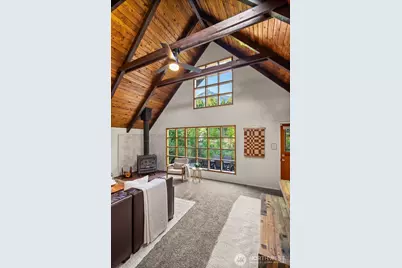
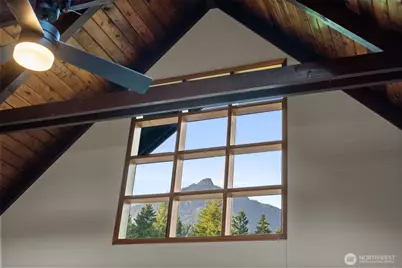
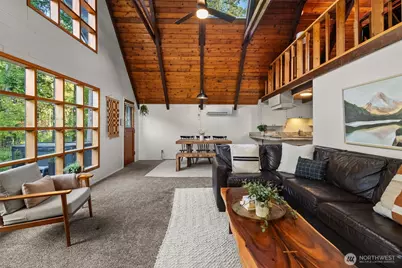
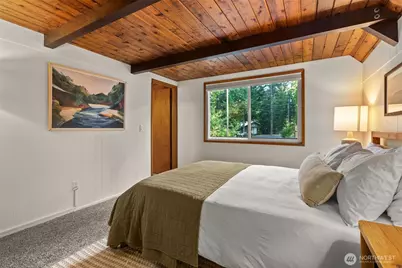
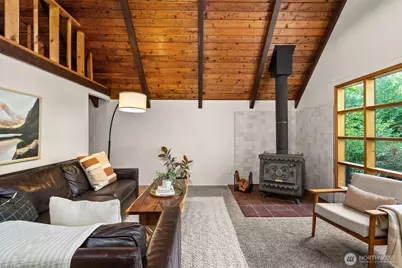
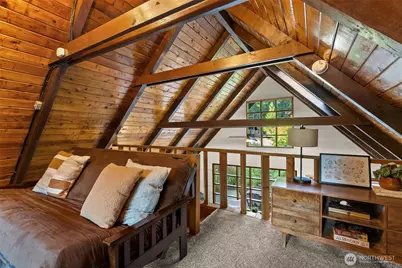
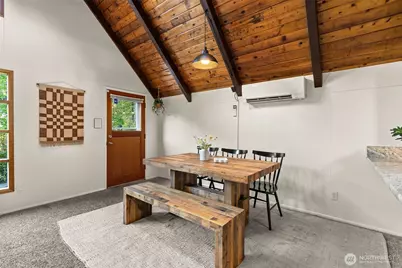
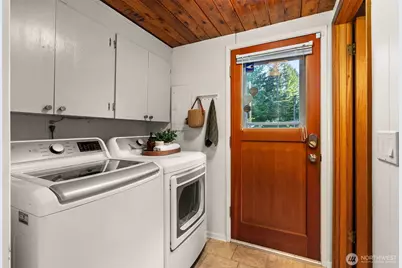
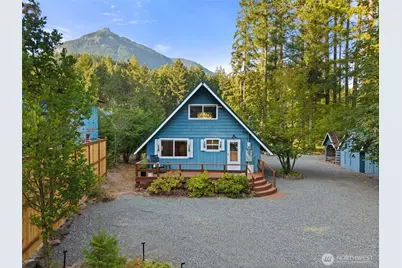
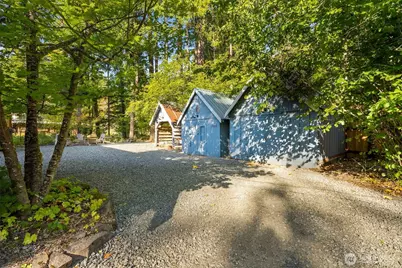
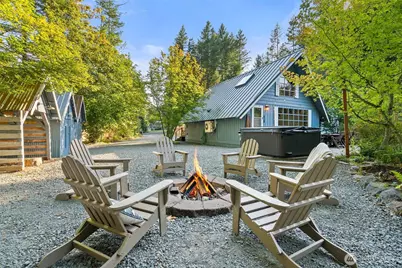
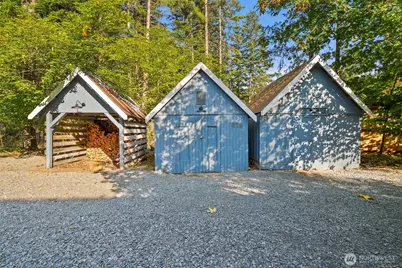
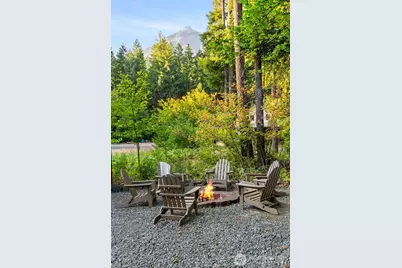
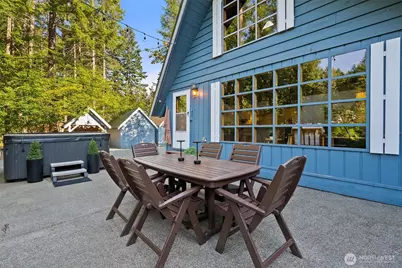
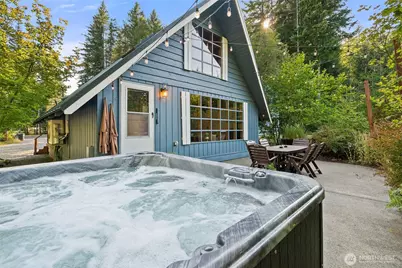
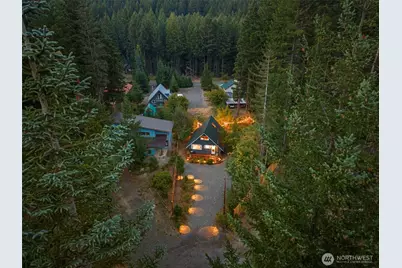
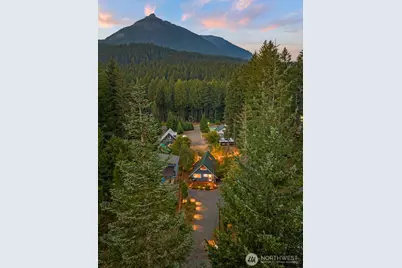
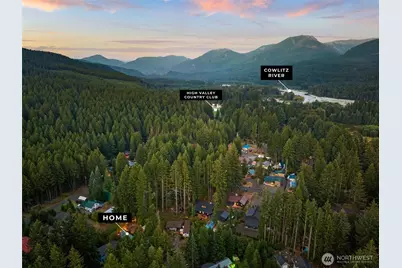
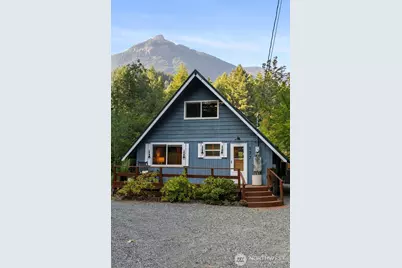
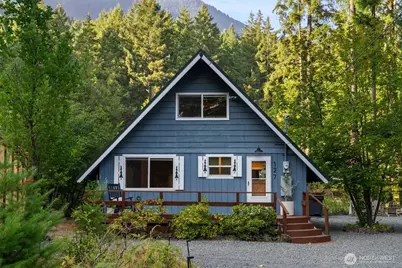
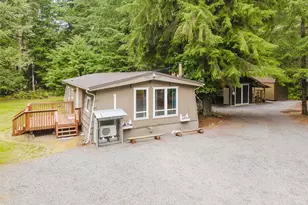
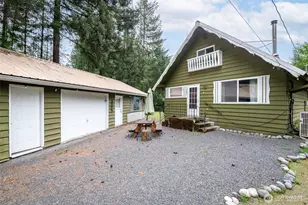
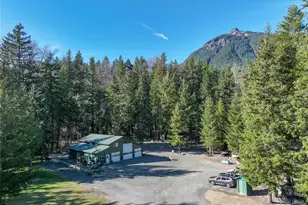
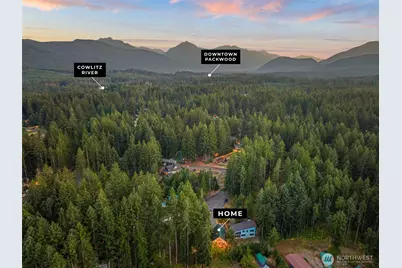
This charming 1964 A-frame and turnkey short-term rental is located in Packwood, the PNW's coolest mountain town. Built from original Packwood lumber, the property sits on a peaceful, forested cul-de-sac near the Cowlitz River (but no flood risk). The property features views of Butter Butte, a private hot tub, fire pit, outdoor living area, three storage sheds, and easy access to Tatoosh Falls. Packwood's town center is just five minutes away, with Mt. Rainier National Park and White Pass Ski Resort only 30 minutes away. The light-filled interior features exposed beams, a wall of windows, a large loft, and a wood stove that creates an authentic mountain cabin atmosphere. The open kitchen, living room, and the circular layout makes the house extremely livable and great for connection. Recent improvements include full deck and railing replacement, new appliances, fresh landscaping, privacy fencing, hot tub upgrades, lighting, washer/dryer, updated electrical, and interior paint. Currently generating approximately $40,000 annually on Airbnb alone, with a 4.85-star rating from 132 reviews and bookings extending through fall 2026. Sold fully furnished and equipped for immediate use, including smart-lock self check-in, fast WiFi, games, books, and guest amenities. Grow the annual income through VRBO, expanded marketing and direct bookings. High Valley CC golf and swimming pool amenities nearby. Make this your mountain retreat just in time for autumn and the ski season ahead!
Full Property Details
Full Property Details for 127 Aspen Ln
General
- Price: $585,000
- HOA FEE: $90/month
- Taxes: $3,146 (2026)
- Status: Pending
- Type: Single Family
- Source: NWMLS
- MLS ID: 2570718
- Updated: 9/12/2026
- Added to Site: 33 day(s) ago
Interior
- Interior Features: Bath Off Primary, Ceiling Fan(s), Dbl Pane/Storm Window, Dining Room, Fireplace, Loft, SMART Wired, Vaulted Ceiling(s), Water Heater
- Fireplace: Yes
- Number of Fireplaces: 1
- Fireplace(s): Wood Burning
- Appliances: Dishwasher(s), Dryer(s), Microwave(s), Refrigerator(s), Stove(s)/Range(s), Washer(s)
- Flooring: Vinyl, Carpet
Rooms
Bathrooms
- Total Bathrooms: 1
- Full Bathrooms: 1
- Main Floor Baths: 1
Bedrooms
- Total Bedrooms: 2
- Bedrooms Upper: 1
- Bedrooms Main: 1
Additional Information
- Amenities: Cable TV, Deck, Fenced-Partially, High Speed Internet, Hot Tub/Spa, Outbuildings, Patio, RV Parking
- Spa: Yes
- Security/Safety: Partially Fenced
Parking
- Parking Features: Driveway, RV Parking
Location
- Area: 436 - Morton
- County: Lewis
- Subdivision: Packwood
- Driving Directions: From Packwood, N on Skate Creek Road, R on Cannon for about 2.5 miles, L on Sunstone, R on Aspen to end.
School Information
- High School District: White Pass
- Elementary School: White Pass
- Middle School: Whitepass Jr-Sr High
- High School: Whitepass Jr-Sr High
Community
- Association: Yes
- Assoc. Fees Include: Common Area Maintenance, See Remarks, Water
Heating & Cooling
- Air Conditioning: Yes
- Cooling Type: Ductless, Window Unit(s)
- Heating Type: Ductless, Stove/Free Standing
- Water Heater: Electric
Utilities
- Sewer: Septic Tank
- Water: Community
Structural Information
- Architectural Style: Cabin
- Structure Type: House
- Exterior Const.: Wood
- Basement Desc.: None
- Foundation: Block
- Roof: Metal
- Entry Location: Main
- Square Feet: 1,152
- Finished Total: 1,152 Sq. Ft.
- Year Built: 1964
Lot Features
- Property View: Mountains, See Remarks, Territorial
- Lot Size (Acres): 0.24
- Lot Size (Sq. Ft.): 10,454
- Lot Size Source: Tax Records
- Topography: Level
- Lot Features: Cul-De-Sac, Dead End Street, Paved
- Trees/Vegetation: Wooded
Financial Considerations
- Association Fee: $90
- Assoc Fee Freq.: Monthly
- Tax Amount: $3,146
- Tax Year: 2026
- Terms: Cash, Conventional
Disclosures and Reports
- Special Conditions: None
- Inclusions: Dishwasher(s), Dryer(s), Microwave(s), Refrigerator(s), Stove(s)/Range(s), Washer(s)
- Property ID: 9800158000
Listed by Chris Murphy | Compass | (253) 987-1778
Get Pre-Approved Today
Get a Great Insurance Rate
Schools
Schools serving 127 Aspen Ln
School District:White Pass School District
| Name | Grades | Distance |
|---|---|---|
White Pass Elementary School 127 Kindle Road, Randle, WA 98377 | PK-6 | 14.5 mi |
White Pass Jr. Sr. High School 516 Silverbrook Road, Randle, WA 98377 | 7-12 | 14.5 mi |
Disclaimer:
School attendance boundaries provided by ATTOM Data Solutions and are for reference only. Contact the school directly to verify enrollment eligibility.
Price & Sales History for 127 Aspen Ln
Date
Details
Price
Change
Source
8/19/2026
Listed
$585,000
3.54%
MLS
4/04/2022
Sold
$565,000
—
Public Record
Disclaimer: Historical sales information is derived from public records provided by the county offices. Information is not guaranteed and should be independently verified.
Tax History
Tax History for 127 Aspen Ln
Year
Property Taxes
Change
Tax Assessment
Change
2025
$4,249
1%
$547,900
—
2024
$4,217
116%
$547,900
155%
2021
$1,955
-14%
$215,000
-32%
2023
$2,283
43%
$314,300
107%
2020
$1,597
6%
$151,800
24%
2020
$1,513
1%
$122,800
—
2019
$1,494
8%
$122,800
14%
2018
$1,387
13%
$107,700
3%
2017
$1,229
-4%
$104,600
—
2016
$1,278
-8%
$104,100
-7%
2015
$1,392
1%
$112,300
—
2014
$1,385
—
$112,000
—
Disclaimer: Historical tax information is derived from public records provided by the county offices. Information is not guaranteed and should be independently verified.
Estimate the Cost
Estimate the Cost for 127 Aspen Ln
127 Aspen Lane, Packwood, WA 98361 (MLS# 2570718) is a Single Family property with 2 bedrooms and 1 full bathroom. 127 Aspen Lane is currently listed for $585,000 and was received on August 19, 2026. Want to learn more about 127 Aspen Lane? Do you have questions about finding other Single Family real estate for sale in Packwood? You can browse all Packwood real estate or contact a Coldwell Banker agent to request more information.