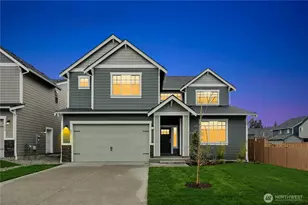
No photo available
$799,950 Just Listed
Property Description
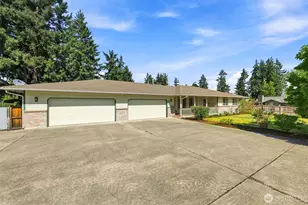
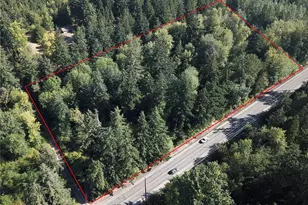
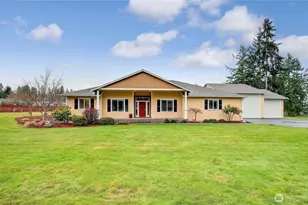
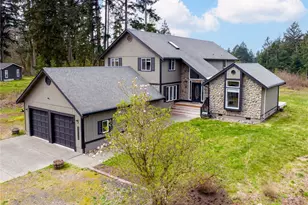
MOTIVATED SELLER! Tucked behind a private gate, this beautifully updated home sits on two parcels totaling almost 2 acres, offering privacy, room for animals, abundant parking, and space to truly enjoy. Major improvements include a BRAND-NEW HVAC HEAT PUMP, NEW UPSTAIRS FURNACE, and a BRAND-NEW ROOF to be installed prior to closing! A charming stone stairway leads to the welcoming front yard and a home filled with thoughtful updates, including freshly refinished hardwood floors, six-month-old carpet, and three beautifully remodeled bathrooms. The primary suite feels like a private retreat with a spa-inspired shower featuring body jets, double sinks, and a seated vanity, while the second bath offers a relaxing jetted soaking tub. A full bathroom off the mudroom adds convenience and functionality. The kitchen features a gas range and inviting spaces designed for everyday living and gathering. Dual-zone heating keeps both upstairs and downstairs comfortable year-round. Outside, enjoy a private back patio perfect for summer BBQs and entertaining, an extra-large attached two-car garage with built-in shelving, plus a second garage with divided storage that can easily convert back to full two-car use. The septic system was replaced in 2017. Fully fenced and offering almost 2 acres to spread out, this is more than a home - it's a property designed for living, gathering, animals, hobbies, and your next chapter. Come experience it in person!
Full Property Details
Full Property Details for 2314 177th Ave Ct E
General
- Price: $799,950
- Taxes: $3,552 (2026)
- Status: Active
- Type: Single Family
- Source: NWMLS
- MLS ID: 2575857
- Updated: 8/29/2026
- Added to Site: 2 day(s) ago
Interior
- Interior Features: Bath Off Primary, Ceiling Fan(s), Dining Room, Fireplace, Jetted Tub, Pantry, Security System, Water Heater
- Fireplace: Yes
- Number of Fireplaces: 1
- Fireplace(s): Wood Burning
- Appliances: Dishwasher(s), Dryer(s), Garbage Disposal, Microwave(s), Range/Oven, Refrigerator(s), Stove(s)/Range(s), Washer(s)
- Flooring: Ceramic Tile, Hardwood, Vinyl, Carpet
Rooms
Bathrooms
- Total Bathrooms: 3
- Full Bathrooms: 2
- 3/4 Bathrooms: 1
- Upper - Full Baths: 1
- Upper - 3/4 Baths: 1
- Main Floor Baths: 1
Bedrooms
- Total Bedrooms: 4
- Bedrooms Upper: 3
- Bedrooms Main: 1
Additional Information
- Amenities: Fenced-Fully, Shop
- Security/Safety: Fully Fenced, Security Gate, Security System
Parking
- Garage: Yes
- Attached garage: Yes
- Covered Spaces: 4
- Uncovered Spaces: 20
- Parking Features: Attached Garage
Location
- Area: 99 - Spanaway
- County: Pierce
- Subdivision: Brooktree
- Building Name: No. 77-159
- Driving Directions: From Hwy 512 take Pacific Ave/WA-7 South. Turn left on E 131st St, then right on 7th Ave E. Home is on the right at 13103 7th Ave E with private driveway and gate.
School Information
- High School District: Franklin Pierce
- Elementary School: Collins Elem
- Middle School: Morris Ford Mid
- High School: Buyer To Verify
Heating & Cooling
- Air Conditioning: Yes
- Cooling Type: Forced Air, Heat Pump
- Heating Type: Forced Air, Heat Pump
- Water Heater: Gas
Utilities
- Sewer: Septic Tank
- Water: Public
Structural Information
- Structure Type: House
- Exterior Const.: Cement/Concrete, Stone, Wood Products
- Basement Desc.: None
- Foundation: Poured Concrete
- Roof: Composition
- Entry Location: Main
- Square Feet: 2,388
- Finished Total: 2,388 Sq. Ft.
- Year Built: 1977
Lot Features
- Lot Size (Acres): 1.8
- Lot Size (Sq. Ft.): 78,408
- Lot Size Source: Realist
- Topography: Level, Partial Slope
- Lot Features: Paved, Secluded
- Trees/Vegetation: Brush
Financial Considerations
- Tax Amount: $3,552
- Tax Year: 2026
- Terms: Cash, Conventional, FHA, USDA Loan, VA Loan
Disclosures and Reports
- Special Conditions: None
- Inclusions: Dishwasher(s), Dryer(s), Garbage Disposal, Microwave(s), Range/Oven, Refrigerator(s), Stove(s)/Range(s), Washer(s)
- Property ID: 319165021
- Block: None
- Lot Number: 1 & 3
Listed by Cassandra Day | C & J Realty LLC | (253) 307-4677 and Ashley Richey | C & J Realty LLC | (253) 307-4677
Get Pre-Approved Today
Get a Great Insurance Rate
Schools
Schools serving 2314 177th Ave Ct E
School District:Bethel School District
| Name | Grades | Distance |
|---|---|---|
Katherine G. Johnson Elementary School 16720 Waller Rd E, Tacoma, WA 98446 | K-5 | 0.7 mi |
Cedarcrest Jr High School 191201 13th Avenue Crt. E., Spanaway, WA 98387 | 6-8 | 1.1 mi |
Spanaway Lake High School 1305 168th Street East, Spanaway, WA 98387 | 9-12 | 1 mi |
Disclaimer:
School attendance boundaries provided by ATTOM Data Solutions and are for reference only. Contact the school directly to verify enrollment eligibility.
Price & Sales History for 2314 177th Ave Ct E
Date
Details
Price
Change
Source
8/28/2026
Listed
$799,950
321.03%
MLS
4/19/2005
Sold
$190,000
—
Public Record
Disclaimer: Historical sales information is derived from public records provided by the county offices. Information is not guaranteed and should be independently verified.
Tax History
Tax History for 2314 177th Ave Ct E
Year
Property Taxes
Change
Tax Assessment
Change
2025
$4,525
—
$408,100
3%
2025
$4,525
2%
$394,600
4%
2024
$4,452
-4%
$379,400
-6%
2023
$4,647
7%
$404,200
22%
2022
$4,342
11%
$330,700
20%
2021
$3,914
8%
$276,200
11%
2020
$3,628
26%
$249,700
7%
2019
$2,869
-13%
$234,100
11%
2018
$3,297
13%
$211,000
15%
2017
$2,930
5%
$184,200
8%
2016
$2,797
23%
$169,800
12%
2014
$2,265
—
$151,900
12%
2014
$2,265
—
$135,500
—
Disclaimer: Historical tax information is derived from public records provided by the county offices. Information is not guaranteed and should be independently verified.
Estimate the Cost
Estimate the Cost for 2314 177th Ave Ct E
2314 177th Avenue Ct E, Parkland, WA 98445 (MLS# 2575857) is a Single Family property with 4 bedrooms, 2 full bathrooms and 1 partial bathroom. 2314 177th Avenue Ct E is currently listed for $799,950 and was received on August 28, 2026. Want to learn more about 2314 177th Avenue Ct E? Do you have questions about finding other Single Family real estate for sale in Parkland? You can browse all Parkland real estate or contact a Coldwell Banker agent to request more information.