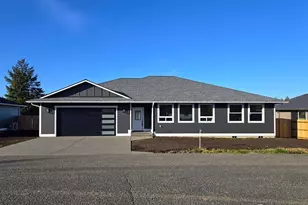
This is a carousel with tiles that activate property listing cards. Use the previous and next buttons to navigate.
1/1
$799,500
This is a carousel with tiles that activate property listing cards. Use the previous and next buttons to navigate.
1/1
Property Description
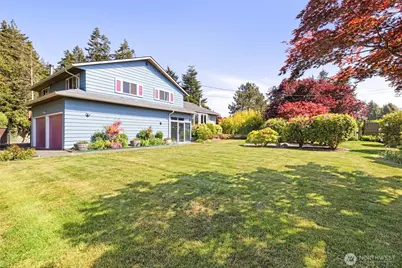
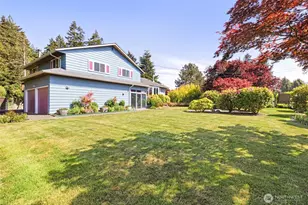
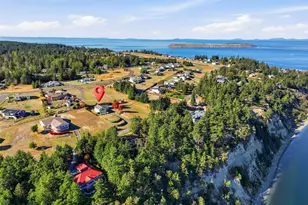
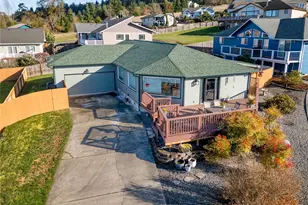
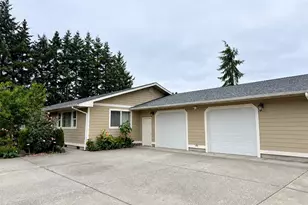
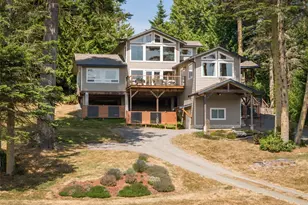
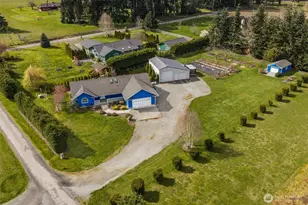
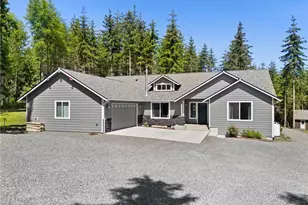
Discover the freedom of country living on nearly 5 level, fully fenced acres in the desirable Agnew area. Rich in character and craftsmanship, this 3-bedroom, 3-bath home offers flexible living spaces, including two bonus rooms, a sunroom, formal dining room, and a partially finished basement with abundant storage and workspace. The welcoming entry features double wood doors, wainscoting, and custom tile accents. Vaulted ceilings and a distinctive tiled wood stove create a warm focal point in the living room, while the well-appointed kitchen offers updated appliances, custom tilework, pantry storage, pull-out cabinetry, and a bright breakfast nook. The spacious primary suite includes a wood stove, deck access, walk-in closet, and custom tile shower with stone accents. Outside, the property is designed for both relaxation and productivity. Enjoy the covered deck, hot tub, gazebo, pond with waterfall, raised garden bed area, a variety of fruit trees, and beautifully established landscaping. Trails meander through your private cedar grove and pasture, opening to majestic mountain views. Additional features include a detached 1000 square-foot workshop with garage bay, wood stove, and power options, attached 2-car garage, RV/boat carport, energy-efficient heat pump, vinyl windows, Agnew irrigation access, and no CC&Rs. A wonderful opportunity for hobby farming, horses, or simply enjoying space, privacy, and the best of country living near the Olympic Discovery Trail.
Full Property Details
Full Property Details for 200 Gehrke Rd
General
- Sold For: $799,500
- Taxes: $6,849 (2026)
- Status: Closed
- Type: Single Family
- Source: NWMLS
- MLS ID: 2534724
- Added to Site: 85 day(s) ago
Interior
- Interior Features: Bath Off Primary, Ceiling Fan(s), Dbl Pane/Storm Window, Dining Room, Fireplace, French Doors, Skylight(s), Vaulted Ceiling(s), Walk-In Closet(s), Water Heater
- Fireplace: Yes
- Number of Fireplaces: 2
- Fireplace(s): Wood Burning
- Appliances: Dishwasher(s), Dryer(s), Microwave(s), Refrigerator(s), Stove(s)/Range(s), Washer(s)
- Flooring: Bamboo/Cork, Ceramic Tile, Hardwood, Carpet
Rooms
Bathrooms
- Total Bathrooms: 3
- Full Bathrooms: 1
- 3/4 Bathrooms: 2
- Upper - Full Baths: 1
- Upper - 3/4 Baths: 1
- Main Floor Baths: 1
- Main - 3/4 Baths: 1
Bedrooms
- Total Bedrooms: 3
- Bedrooms Upper: 3
Additional Information
- Amenities: Cabana/Gazebo, Deck, Fenced-Fully, High Speed Internet, Hot Tub/Spa, Irrigation, Outbuildings, Patio, RV Parking, Shop, Sprinkler System
- Spa: Yes
- Security/Safety: Fully Fenced
Parking
- Garage: Yes
- Attached garage: Yes
- Carports: Yes
- Covered Spaces: 3
- Uncovered Spaces: 2
- Parking Features: Detached Carport, Driveway, Attached Garage, RV Parking
Location
- Area: 918 - E of Port Angeles N
- County: Clallam
- Subdivision: Northeast Port Angeles
- Building Name: LINCOLN PARK ADDITION
- Driving Directions: From E Highway 101, turn onto Old Olympic Highway, Northwest on Wild Current Way, Right onto Gehrke Road to the property on your right at 200.
- Direction Faces: West
School Information
- High School District: Port Angeles
- Elementary School: Roosevelt Elementary
- Middle School: Stevens Mid
- High School: Port Angeles High
Heating & Cooling
- Air Conditioning: Yes
- Cooling Type: Central Air, Forced Air, Heat Pump
- Heating Type: Forced Air, Heat Pump, Stove/Free Standing
- Water Heater: Electric
Utilities
- Sewer: Septic Tank
- Water: Public
Structural Information
- Architectural Style: Traditional
- Structure Type: House
- Exterior Const.: Wood
- Basement Desc.: Daylight, Partially Finished
- Foundation: Poured Concrete
- Roof: Composition
- Entry Location: Main
- Square Feet: 3,098
- Finished Total: 2,402 Sq. Ft.
- Unfinished Total: 696 Sq. Ft.
- Year Built: 1975
- Property Condition: Good
Lot Features
- Property View: Mountains, Territorial
- Lot Size (Acres): 4.69
- Lot Size (Sq. Ft.): 204,296
- Lot Size Source: Public Records
- Lot Dimensions: ~322 x 625 x 318 x 625'
- Topography: Equestrian, Level
- Lot Features: Dead End Street, Paved, Value In Land
- Trees/Vegetation: Brush, Fruit Trees, Garden Space, Pasture, Wooded
Financial Considerations
- Tax Amount: $6,849
- Tax Year: 2026
- Terms: Cash, Conventional, VA Loan
Disclosures and Reports
- Special Conditions: None
- Inclusions: Dishwasher(s), Dryer(s), Microwave(s), Refrigerator(s), Stove(s)/Range(s), Washer(s)
- Property ID: 530125013500000
- Lot Number: N2 LOT 13
Listed by Trisha Parker | P A Realty | (360) 452-3333
Sold by Michael Echternkamp | UpperLeft Real Estate, LLC
Get Pre-Approved Today
Schools
Schools serving 200 Gehrke Rd
School District:Sequim School District
| Name | Grades | Distance |
|---|---|---|
Greywolf Elementary School 171 Carlsborg Road, Sequim, WA 98382 | K-5 | 5.1 mi |
Sequim Middle School 301 West Hendrickson Road, Sequim, WA 98382 | 6-8 | 7.9 mi |
Sequim Senior High School 601 North Sequim Avenue, Sequim, WA 98382 | 9-12 | 8.1 mi |
Disclaimer:
School attendance boundaries provided by ATTOM Data Solutions and are for reference only. Contact the school directly to verify enrollment eligibility.
Price & Sales History for 200 Gehrke Rd
Date
Details
Price
Change
Source
7/21/2026
Sold
$799,500
—
MLS
6/16/2026
Price Reduced
$799,500
-3.08%
MLS
6/11/2026
Price Reduced
$824,900
-2.94%
MLS
6/04/2026
Listed
$849,900
—
MLS
Disclaimer: Historical sales information is derived from public records provided by the county offices. Information is not guaranteed and should be independently verified.
200 Gehrke Road, Port Angeles, WA 98362 (MLS# 2534724) is a Single Family property that was sold at $799,500 on July 21, 2026. Want to learn more about 200 Gehrke Road? Do you have questions about finding other Single Family real estate for sale in Port Angeles? You can browse all Port Angeles real estate or contact a Coldwell Banker agent to request more information.