This is a carousel with tiles that activate property listing cards. Use the previous and next buttons to navigate.
1/1
$1,800,000
This is a carousel with tiles that activate property listing cards. Use the previous and next buttons to navigate.
1/1
Property Description
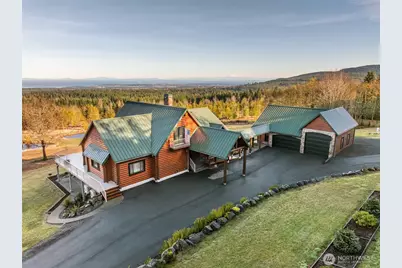
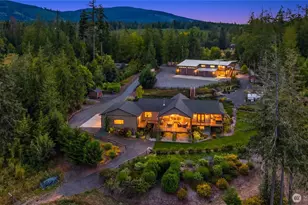
Twenty gated acres, this David Highlander custom log estate offers a level of privacy and craftsmanship that is simply unprecedented. Every inch of this kiln-dried, laminated cedar log home reflects a commitment to quality, from the R60 insulation to the soaring pine ceilings, maple floors, and rich hemlock millwork. The main level is a masterclass in Pacific Northwest design, anchored by an expansive living room featuring a floor-to-ceiling Ledgestone Fireplace, Massive windows frame a cinematic panorama of the Dungeness Valley and the shipping lanes of the Strait of Juan de Fuca. The gourmet chef's kitchen is outfitted with Cambria quartz counters, a sprawling island, Dacor oven, Sub-Zero refrigeration, and a new Kraus sink. Nearby, the primary suite serves as a private sanctuary with its own deck access, a walk-through custom closet system, and a spa-like bath featuring a jetted tub and quartz finishes. The main floor also includes a media room and a library loft with a south-facing deck. The walk-out lower level is designed for high-end hosting, featuring a secondary family room with a bar, pool table & fireplace. Residents can relax in the private sauna, store a collection in the wine room, or retreat to the massive workshop equipped w/ 220V power. Accessed via a covered breezeway, the guest apt. offers a self-contained retreat with a kitchenette, bath, and a bonus bedroom, situated above a three-car heated garage with a thirteen-foot door to accommodate an RV or boat.
Full Property Details
Full Property Details for 279 Ocean View Dr
General
- Sold For: $1,800,000
- Taxes: $8,633 (2025)
- Status: Closed
- Type: Single Family
- Source: NWMLS
- MLS ID: 2477356
- Added to Site: 204 day(s) ago
Interior
- Interior Features: Bath Off Primary, Dining Room, Fireplace, French Doors, Jetted Tub, Loft, Pantry, Vaulted Ceiling(s), Walk-In Closet(s)
- Fireplace: Yes
- Number of Fireplaces: 2
- Fireplace(s): Wood Burning
- Appliances: Dishwasher(s), Double Oven, Microwave(s), Refrigerator(s), Stove(s)/Range(s)
- Flooring: Ceramic Tile, Hardwood, Carpet
Rooms
Bathrooms
- Total Bathrooms: 4
- Full Bathrooms: 3
- Half Bathrooms: 1
- Main Floor Baths: 2
- Main - 1/2 Baths: 1
- Lower - Full Baths: 2
Bedrooms
- Total Bedrooms: 3
- Bedrooms Lower: 2
- Bedrooms Main: 1
Additional Information
- Amenities: Deck, Gated Entry, Patio, RV Parking
- Security/Safety: Security Gate, Security System
Parking
- Garage: Yes
- Attached garage: Yes
- Carports: Yes
- Covered Spaces: 3
- Parking Features: Attached Carport, Driveway, Attached Garage, RV Parking
Location
- Area: 917 - Southwest Sequim
- County: Clallam
- Subdivision: Blue Mountain
- Driving Directions: From Hwy 101, S. on Blue Mountain Rd. almost to top, L. on Ocean View Dr. to end.
- Direction Faces: North
School Information
- High School District: Sequim
- Elementary School: Buyer To Verify
- Middle School: Sequim Mid
- High School: Sequim Snr High
Heating & Cooling
- Air Conditioning: Yes
- Cooling Type: Forced Air, Heat Pump
- Heating Type: Forced Air, Heat Pump, Wall Furnace
Utilities
- Sewer: Septic Tank
- Water: Individual Well
Structural Information
- Architectural Style: Contemporary
- Structure Type: House
- Exterior Const.: Log
- Basement Desc.: Daylight
- Foundation: Concrete Ribbon
- Roof: Metal
- Square Feet: 5,128
- Finished Total: 5,128 Sq. Ft.
- Year Built: 1997
- Property Condition: Very Good
Lot Features
- Property View: City, Mountains, Pond
- Lot Size (Acres): 19.96
- Lot Size (Sq. Ft.): 869,458
- Lot Size Source: County records
- Lot Dimensions: 659 x 1319
- Topography: Level, Terraces
- Lot Features: Open Space, Secluded, Value In Land
- Trees/Vegetation: Brush, Garden Space, Pasture, Wooded
Financial Considerations
- Tax Amount: $8,633
- Tax Year: 2025
- Terms: Cash, Conventional, FHA, VA Loan
Disclosures and Reports
- Special Conditions: None
- Inclusions: Dishwasher(s), Double Oven, Microwave(s), Refrigerator(s), Stove(s)/Range(s)
- Property ID: 529122106800000
- Lot Number: 68
Listed by Michael McAleer | RE/MAX Prime | (360) 683-1500
Sold by Nell Clausen | RE/MAX Prime
Get Pre-Approved Today
Schools
Schools serving 279 Ocean View Dr
School District:Sequim School District
| Name | Grades | Distance |
|---|---|---|
Greywolf Elementary School 171 Carlsborg Road, Sequim, WA 98382 | K-5 | 5.8 mi |
Sequim Middle School 301 West Hendrickson Road, Sequim, WA 98382 | 6-8 | 8.5 mi |
Sequim Senior High School 601 North Sequim Avenue, Sequim, WA 98382 | 9-12 | 8.6 mi |
Disclaimer:
School attendance boundaries provided by ATTOM Data Solutions and are for reference only. Contact the school directly to verify enrollment eligibility.
Price & Sales History for 279 Ocean View Dr
Date
Details
Price
Change
Source
7/16/2026
Sold
$1,800,000
-5.26%
MLS
2/05/2026
Listed
$1,899,950
—
MLS
Disclaimer: Historical sales information is derived from public records provided by the county offices. Information is not guaranteed and should be independently verified.
279 Ocean View Dr, Port Angeles, WA 98362 (MLS# 2477356) is a Single Family property that was sold at $1,800,000 on July 16, 2026. Want to learn more about 279 Ocean View Dr? Do you have questions about finding other Single Family real estate for sale in Port Angeles? You can browse all Port Angeles real estate or contact a Coldwell Banker agent to request more information.