This is a carousel with tiles that activate property listing cards. Use the previous and next buttons to navigate.
1/1
$975,000
This is a carousel with tiles that activate property listing cards. Use the previous and next buttons to navigate.
1/1
Property Description
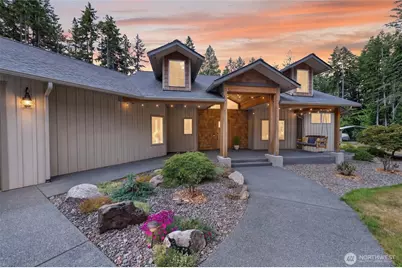
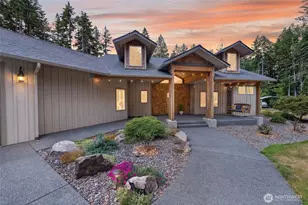
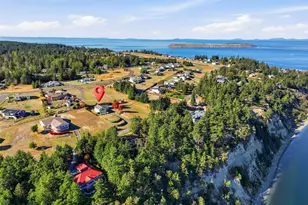
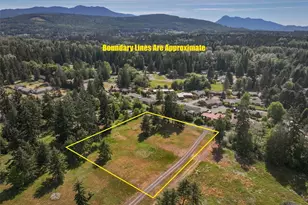
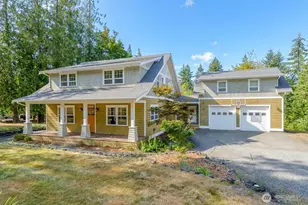
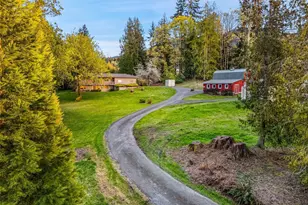
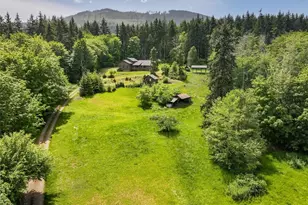
Some homes are built to sell- this one was built to stay. Originally constructed as the personal residence of a respected local builder, this custom Craftsman offers a level of quality rarely found in today's market. Set on 4.25 private acres just minutes from town, the property provides complete privacy along with protected surroundings. Surrounded by towering evergreens, the home enjoys remarkable seclusion. Conservation land across the road & neighboring acreage behind create a private sanctuary where nature, not rooftops, fills your view. Enjoy coffee on the covered front porch, soak beneath the stars in the hot tub, or harvest from the garden-this is a place to slow down & reconnect with the outdoors. Inside, solid hickory floors, fir-wrapped windows & trim, tongue-and-groove ceilings, custom alder cabinetry, & a floor-to-ceiling stone fireplace showcase exceptional craftsmanship. The single-level floor plan offers over 2,000 square feet, including a spacious great room, chef's kitchen with quartz countertops, large pantry with plumbed coffee bar. The primary suite features dual walk-in closets, heated tile floors, & a curb-less spa-inspired shower. Outside, fenced garden areas, mature fruit trees, a garden shed, sunny southern exposure, & trails leading toward the creek create a peaceful setting. A nearly 1,000-square-foot heated garage provides abundant space for vehicles, hobbies, projects, & storage. Just minutes from town yet a world away from the ordinary.
Full Property Details
Full Property Details for 4300 Old Mill Rd
General
- Sold For: $975,000
- Taxes: $7,257 (2026)
- Status: Closed
- Type: Single Family
- Source: NWMLS
- MLS ID: 2536566
- Added to Site: 126 day(s) ago
Interior
- Interior Features: Bath Off Primary, Ceiling Fan(s), Dining Room, Fireplace, Pantry, Triple Pane Windows, Vaulted Ceiling(s), Walk-In Closet(s)
- Fireplace: Yes
- Number of Fireplaces: 1
- Fireplace(s): Wood Burning
- Appliances: Dishwasher(s), Dryer(s), Garbage Disposal, Microwave(s), Refrigerator(s), Stove(s)/Range(s), Washer(s)
- Flooring: Ceramic Tile, Hardwood, Laminate, See Remarks
Rooms
Bathrooms
- Total Bathrooms: 2
- Full Bathrooms: 2
- Main Floor Baths: 2
Bedrooms
- Total Bedrooms: 3
- Bedrooms Main: 3
Additional Information
- Amenities: High Speed Internet, Hot Tub/Spa, Outbuildings, Patio, RV Parking, Shop
- Spa: Yes
Parking
- Garage: Yes
- Attached garage: Yes
- Covered Spaces: 2
- Uncovered Spaces: 4
- Parking Features: Driveway, Attached Garage, RV Parking
Location
- Area: 924 - Southeast Port Angeles
- County: Clallam
- Subdivision: Port Angeles
- Driving Directions: From Highway 101 head South on Laurel Street, turn East on Ahlvers Road, South on Old Mill Road, private driveway is on the right 3400 Old Mill Rd. (use GPS so you don't miss the turn!)
- Direction Faces: North
School Information
- High School District: Port Angeles
- Elementary School: Buyer To Verify
- Middle School: Stevens Mid
- High School: Port Angeles High
Heating & Cooling
- Air Conditioning: Yes
- Cooling Type: Forced Air, Heat Pump
- Heating Type: Forced Air, Heat Pump
Utilities
- Sewer: Septic Tank
- Water: Public
Structural Information
- Architectural Style: Craftsman
- Structure Type: House
- Builder: Ked-Tur Construction
- Exterior Const.: Wood
- Basement Desc.: None
- Foundation: Poured Concrete
- Roof: Composition
- Entry Location: Main
- Square Feet: 2,011
- Finished Total: 2,011 Sq. Ft.
- Year Built: 2019
- Property Condition: Very Good
Lot Features
- Property View: Territorial
- Lot Size (Acres): 4.25
- Lot Size (Sq. Ft.): 185,130
- Lot Size Source: Realist
- Lot Dimensions: Irregular
- Topography: Level
- Lot Features: Dead End Street, Secluded
- Trees/Vegetation: Fruit Trees, Garden Space, Wooded
Water Features
- Water Front: Yes
Financial Considerations
- Tax Amount: $7,257.42
- Tax Year: 2026
- Terms: Cash, Conventional, FHA, USDA Loan, VA Loan
Disclosures and Reports
- Special Conditions: None
- Inclusions: Dishwasher(s), Dryer(s), Garbage Disposal, Microwave(s), Refrigerator(s), Stove(s)/Range(s), Washer(s)
- Property ID: 630222290600000
Listed by Amy Hempel | Real Broker LLC | (855) 450-0442
Sold by Trina Jackson | RE/MAX Prime
Get Pre-Approved Today
Schools
Schools serving 4300 Old Mill Rd
School District:Port Angeles School District
| Name | Grades | Distance |
|---|---|---|
Franklin Elementary School, Port Angeles, WA 2505 South Washington Street, Port Angeles, WA 98362 | K-6 | 1.5 mi |
Stevens Middle School, Port Angeles, WA 1139 West 14th Street, Port Angeles, WA 98363 | 6-8 | 2.3 mi |
Port Angeles High School 304 East Park Avenue, Port Angeles, WA 98362 | 9-12 | 1 mi |
Disclaimer:
School attendance boundaries provided by ATTOM Data Solutions and are for reference only. Contact the school directly to verify enrollment eligibility.
Price & Sales History for 4300 Old Mill Rd
Date
Details
Price
Change
Source
10/07/2026
Sold
$975,000
-7.14%
MLS
6/09/2026
Listed
$1,050,000
—
MLS
Disclaimer: Historical sales information is derived from public records provided by the county offices. Information is not guaranteed and should be independently verified.
4300 Old Mill Road, Port Angeles, WA 98362 (MLS# 2536566) is a Single Family property that was sold at $975,000 on October 07, 2026. Want to learn more about 4300 Old Mill Road? Do you have questions about finding other Single Family real estate for sale in Port Angeles? You can browse all Port Angeles real estate or contact a Coldwell Banker agent to request more information.