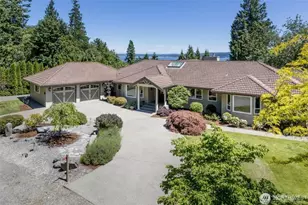
Full Property Details for 1411 Thorndyke Rd
General
- Sold For: $1,100,000
- Taxes: $6,606 (2026)
- Status: Closed
- Type: Single Family
- Source: NWMLS
- MLS ID: 2529141
- Added to Site: 149 day(s) ago
Interior
- Interior Features: Bath Off Primary, Dbl Pane/Storm Window, Dining Room, Fireplace, Pantry, Skylight(s), Vaulted Ceiling(s), Walk-In Closet(s), Water Heater, Wired for Generator
- Fireplace: Yes
- Number of Fireplaces: 2
- Fireplace(s): See Remarks, Wood Burning
- Appliances: Dishwasher(s), Microwave(s), Refrigerator(s), Stove(s)/Range(s), Washer(s)
- Flooring: Ceramic Tile, Hardwood, Marble, Carpet
Rooms
- Total Bathrooms: 3
- Full Bathrooms: 1
- 3/4 Bathrooms: 2
- Upper - Full Baths: 1
- Upper - 3/4 Baths: 1
- Main Floor Baths: 1
- Main - 3/4 Baths: 1
- Total Bedrooms: 4
- Bedrooms Upper: 4
Additional Information
- Amenities: Electric Car Charging, Fenced-Partially, High Speed Internet, Outbuildings, Patio, Propane, Sprinkler System
- Security/Safety: Partially Fenced
Parking
- Garage: Yes
- Attached garage: Yes
- Covered Spaces: 3
- Uncovered Spaces: 6
- Parking Features: Driveway, Attached Garage
Location
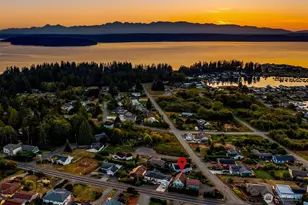
- Area: 490 - Shine
- County: Jefferson
- Subdivision: Trails End
- Driving Directions: WA-104 to S Point Rd Drive, S Point Rd Drive to Thorndyke Dr.
School Information
- High School District: Chimacum #49
- Elementary School: Buyer To Verify
- Middle School: Chimacum Mid
- High School: Chimacum High
Heating & Cooling
- Air Conditioning: Yes
- Cooling Type: Central Air
- Heating Type: Forced Air, Heat Pump, Radiant
- Water Heater: Tankless - Propane
Utilities
- Sewer: Septic Tank
- Water: Public
Structural Information
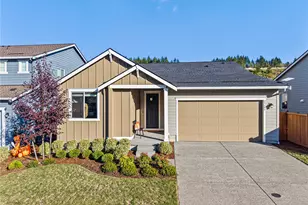
- Structure Type: House
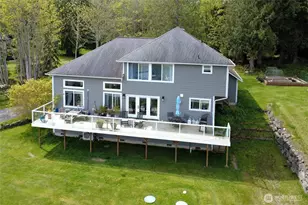
- Exterior Const.: Cement Planked, Stone, Wood Products
- Basement Desc.: None
- Foundation: Poured Concrete
- Roof: Composition
- Entry Location: Main
- Square Feet: 3,225
- Finished Total: 3,225 Sq. Ft.
- Year Built: 2016
- Property Condition: Very Good
Lot Features
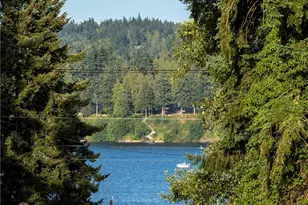
- Property View: Canal, Mountains, Territorial
- Lot Size (Acres): 0.3214
- Lot Size (Sq. Ft.): 14,000
- Lot Size Source: County Assessor
- Topography: Level
- Lot Features: Paved
- Trees/Vegetation: Fruit Trees, Garden Space
Financial Considerations
- Tax Amount: $6,606.93
- Tax Year: 2026
- Terms: Cash, Conventional, VA Loan
Disclosures and Reports
- Special Conditions: None
- Inclusions: Dishwasher(s), Microwave(s), Refrigerator(s), Stove(s)/Range(s), Washer(s)
- Property ID: 950100328
Listed by Abbie Little | Bell Tower Brokers | (360) 344-2143
Sold by Jim Ritchie | John L. Scott Port Ludlow




![[Address not provided], Freeland, WA 98249 - Photo 1](https://m1.cbhomes.com/p/277/2595605/D03Ad61d9B38431/s23cc.webp)