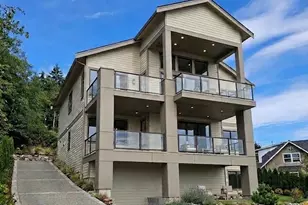
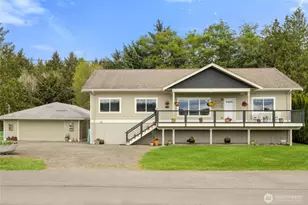
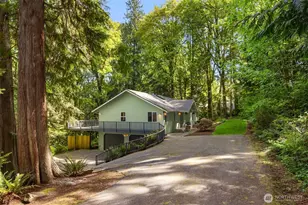
This is a carousel with tiles that activate property listing cards. Use the previous and next buttons to navigate.
1/1
$795,000
This is a carousel with tiles that activate property listing cards. Use the previous and next buttons to navigate.
1/1
Property Description
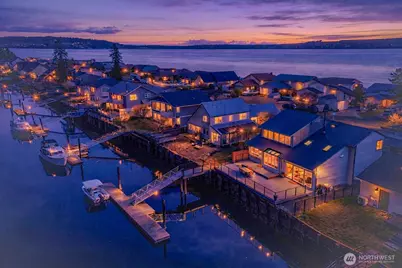
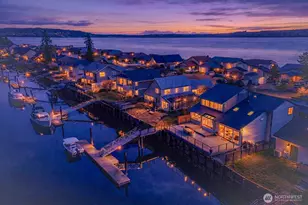
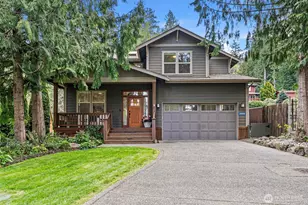
Completely remodeled & designed to highlight the waterfront lifestyle. From the moment you step inside you're welcomed by vaulted ceilings, exposed beams, skylights, fresh interior paint, new trim, new Pergo flooring & new carpet. The sunken living room creates an inviting space centered around a wood stove & built in entertainment center. The fully refreshed kitchen blends style & function w/refaced cabinets, Corian counters, SS appliances, a gas Wolf range, convection oven, built in ice maker, butcher block eating area & 3 pantries. Just off the kitchen, the solarium is flooded w/light & offers a seamless connection to the outdoors. On the main level you will find a spacious bedroom. As you head upstairs the primary bedroom allows for easy living, the remodeled bath features double sinks, a tile surround shower & a freestanding tub. Upstairs the large open loft w/a modern metal banister adds flexible space. Nearly every major component has been updated, including new windows, insulation in the walls & attic, metal roof, gutters, light fixtures & more. Step out the slider onto the brand new Trex deck, w/a glass railing & built-in lighting, then follow the walkway down to your dock & ramp (just 5 yrs old) to enjoy boating, fishing or crabbing. Addt'l features include~ peek-a-boo view of Mt. Baker, Generac auto generator, RV parking, 12x16 shed, new fence, 42" entry door & a commercial freezer. Located in the Bridgehaven community w/a private marina & clubhouse.
Full Property Details
Full Property Details for 201 N Beach Dr
General
- Sold For: $795,000
- HOA FEE: $79/month
- HOA FEE FREQ.: Annually
- Taxes: $4,285 (2025)
- Status: Closed
- Type: Single Family
- Source: NWMLS
- MLS ID: 2497610
- Added to Site: 151 day(s) ago
Interior
- Interior Features: Bath Off Primary, Ceiling Fan(s), Dbl Pane/Storm Window, Dining Room, Fireplace, Loft, Skylight(s), Solarium/Atrium, Vaulted Ceiling(s), Wired for Generator
- Fireplace: Yes
- Number of Fireplaces: 1
- Fireplace(s): Wood Burning
- Appliances: Dishwasher(s), Microwave(s), Refrigerator(s), Stove(s)/Range(s)
- Flooring: Engineered Hardwood, Carpet
Rooms
Bathrooms
- Total Bathrooms: 2
- Full Bathrooms: 1
- 3/4 Bathrooms: 1
- Upper - Full Baths: 1
- Main Floor Baths: 1
- Main - 3/4 Baths: 1
Bedrooms
- Total Bedrooms: 2
- Bedrooms Upper: 1
- Bedrooms Main: 1
Additional Information
- Amenities: Deck, Dock, Fenced-Partially, High Speed Internet, Moorage, Outbuildings, Propane, RV Parking
- Security/Safety: Partially Fenced
Parking
- Parking Features: Driveway, Off Street, RV Parking
Location
- Area: 490 - Shine
- County: Jefferson
- Subdivision: Bridgehaven
- Driving Directions: GPS Friendly!
School Information
- High School District: Chimacum #49
- Elementary School: Buyer To Verify
- Middle School: Buyer To Verify
- High School: Buyer To Verify
Community
- Association: Yes
- Assoc. Fees Include: Common Area Maintenance, Road Maintenance, Water
Heating & Cooling
- Cooling Type: None
- Heating Type: Forced Air
Utilities
- Sewer: Septic Tank
- Water: Private
Structural Information
- Structure Type: House
- Exterior Const.: Wood
- Basement Desc.: None
- Foundation: Poured Concrete
- Roof: Metal
- Entry Location: Main
- Square Feet: 2,231
- Finished Total: 2,231 Sq. Ft.
- Year Built: 1989
Lot Features
- Property View: Canal, Mountains, Partial, Sea, Sound, Strait, Territorial
- Lot Size (Acres): 0.16
- Lot Size (Sq. Ft.): 6,970
- Lot Size Source: Realist
- Topography: Level
- Lot Features: Paved
Water Features
- Water Front: Yes
Financial Considerations
- Association Fee: $950
- Assoc Fee Freq.: Annually
- Tax Amount: $4,285
- Tax Year: 2025
- Terms: Cash, Conventional, FHA, VA Loan
Disclosures and Reports
- Special Conditions: None
- Inclusions: Dishwasher(s), Microwave(s), Refrigerator(s), Stove(s)/Range(s)
- Property ID: 935700023
Listed by Ashley Britschgi | John L. Scott R.E. Lake Tapps | (253) 863-4406
Sold by Lindsay Martin | Keller Williams Greater 360
Get Pre-Approved Today
Schools
Schools serving 201 N Beach Dr
School District:Chimacum School District
| Name | Grades | Distance |
|---|---|---|
Chimacum Elementary School 91 West Valley Road, Chimacum, WA 98325 | 3-6 | 12.7 mi |
Chimacum Creek Primary School 313 Ness Corner Rd, Port Hadlock-Irondale, WA 98339 | K-2 | 14.2 mi |
Disclaimer:
School attendance boundaries provided by ATTOM Data Solutions and are for reference only. Contact the school directly to verify enrollment eligibility.
Price & Sales History for 201 N Beach Dr
Date
Details
Price
Change
Source
8/12/2026
Sold
$795,000
-5.35%
MLS
6/24/2026
Price Reduced
$839,950
-1.18%
MLS
4/03/2026
Listed
$849,950
—
MLS
Disclaimer: Historical sales information is derived from public records provided by the county offices. Information is not guaranteed and should be independently verified.
201 N Beach Drive, Port Ludlow, WA 98365 (MLS# 2497610) is a Single Family property that was sold at $795,000 on August 12, 2026. Want to learn more about 201 N Beach Drive? Do you have questions about finding other Single Family real estate for sale in Port Ludlow? You can browse all Port Ludlow real estate or contact a Coldwell Banker agent to request more information.