This is a carousel with tiles that activate property listing cards. Use the previous and next buttons to navigate.
1/1
$654,500
This is a carousel with tiles that activate property listing cards. Use the previous and next buttons to navigate.
1/1
Property Description
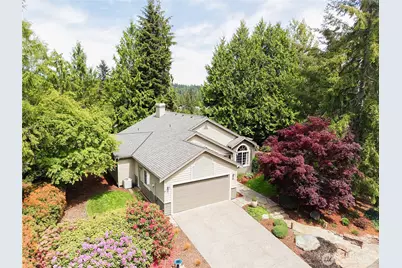
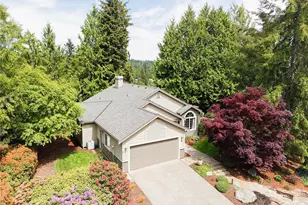
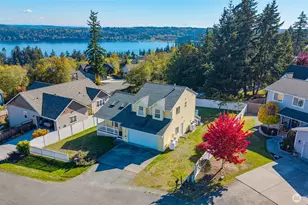
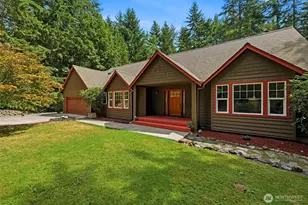
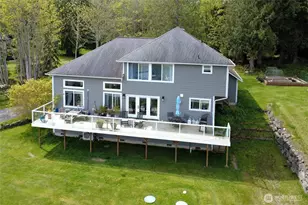
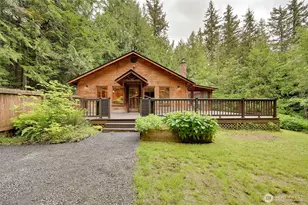
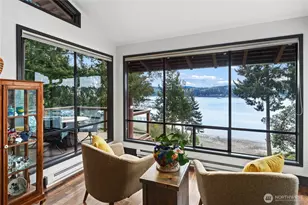
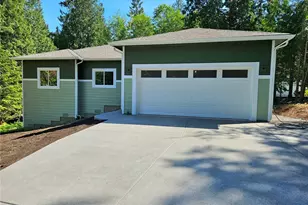
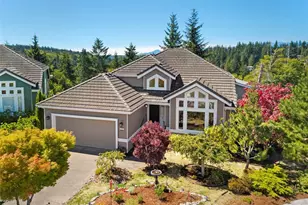
This home, situated on a lush and spacious lot, is sure to please and soothe all your senses. Located in one of Port Ludlow's finest neighborhoods, the quiet and peaceful yard is beautifully landscaped with a dry riverbed, cobblestone patio, stone walkways, a cold frame greenhouse and mature perineal plantings for both evergreen beauty in the winter and striking bursts of color in the summer. Inside, find a gracious tiled entry accented by stain glass door panel in a Frank Lloyd Wright design. The house is wired for a whole-house sound system. The great room features a contemporary styled remote-controlled gas fireplace, vaulted ceilings, deck access and is open to the kitchen for seamless entertaining. Upgraded appliances, granite counters and a Velux rain-sensitive, remote-controlled skylight (one of two) make meal prep a true joy in this updated and efficient kitchen. A contemporary Swarovski crystal chandelier in the dining area completes the living space. The primary bedroom offers a walk-in closet, updated bath and access to the Trex clad deck, with wiring and reinforcement for a hot tub. The ensuite guest bedroom features a murphy bed to create space for an in-home office. Complete the floorplan with a media room/den, powder room and laundry room. Even the finished garage has been upgraded with an epoxied floor, insulated walls and ceiling, a workbench and access to attic storage space. Near trails, golf and the Bay Club.
Full Property Details
Full Property Details for 42 Twinsview Ct
General
- Sold For: $654,500
- HOA FEE: $108/month
- HOA FEE FREQ.: Quarterly
- Taxes: $4,566 (2026)
- Status: Closed
- Type: Single Family
- Source: NWMLS
- MLS ID: 2533582
- Added to Site: 91 day(s) ago
Interior
- Interior Features: Second Primary Bedroom, Bath Off Primary, Ceiling Fan(s), Dbl Pane/Storm Window, Fireplace, Security System, Skylight(s), Vaulted Ceiling(s), Walk-In Closet(s), Water Heater
- Fireplace: Yes
- Number of Fireplaces: 1
- Fireplace(s): Gas
- Appliances: Dishwasher(s), Dryer(s), Garbage Disposal, Microwave(s), Refrigerator(s), Stove(s)/Range(s), Washer(s)
- Flooring: Ceramic Tile, Hardwood, Carpet
Rooms
Bathrooms
- Total Bathrooms: 3
- Full Bathrooms: 1
- 3/4 Bathrooms: 1
- Half Bathrooms: 1
- Main Floor Baths: 3
- Main - 3/4 Baths: 1
- Main - 1/2 Baths: 1
Bedrooms
- Total Bedrooms: 2
- Bedrooms Main: 2
Additional Information
- Amenities: Cable TV, Deck, Green House, High Speed Internet, Patio, Propane
- Pool: Yes
- Pool Description: Community
- Security/Safety: Security System
Parking
- Garage: Yes
- Attached garage: Yes
- Covered Spaces: 2
- Parking Features: Attached Garage
Location
- Area: 489 - Port Ludlow
- County: Jefferson
- Subdivision: Ludlow Point Village
- Building Name: Ludlow Point Village Div 4
- Driving Directions: Paradise Bay Rd onto South Bay Lane. Left on Camber, left on Twinsview. First home on the right.
- Direction Faces: South
School Information
- High School District: Chimacum #49
Community
- Association: Yes
- Assoc. Fees Include: Common Area Maintenance
Heating & Cooling
- Air Conditioning: Yes
- Cooling Type: Heat Pump
- Heating Type: Heat Pump
- Water Heater: Electric
Utilities
- Sewer: Sewer Connected
- Water: Community, Private
Structural Information
- Structure Type: House
- Exterior Const.: Cement Planked
- Basement Desc.: None
- Foundation: Poured Concrete
- Roof: Composition
- Entry Location: Main
- Square Feet: 1,661
- Finished Total: 1,661 Sq. Ft.
- Year Built: 1995
Lot Features
- Property View: Territorial
- Lot Size (Acres): 0.46
- Lot Size (Sq. Ft.): 20,038
- Lot Size Source: Assessor
- Topography: Level, Partial Slope
- Lot Features: Cul-De-Sac, Paved
- Trees/Vegetation: Garden Space
Financial Considerations
- Association Fee: $325
- Assoc Fee Freq.: Quarterly
- Tax Amount: $4,566
- Tax Year: 2026
- Terms: Cash, Conventional
Disclosures and Reports
- Special Conditions: None
- Inclusions: Dishwasher(s), Dryer(s), Garbage Disposal, Microwave(s), Refrigerator(s), Stove(s)/Range(s), Washer(s)
- Property ID: 969800022
- Lot Number: 22
Listed and Sold by Karen Best | Coldwell Banker Best Homes | (360) 437-2278
Get Pre-Approved Today
Schools
Schools serving 42 Twinsview Ct
School District:Chimacum School District
| Name | Grades | Distance |
|---|---|---|
Chimacum Elementary School 91 West Valley Road, Chimacum, WA 98325 | 3-6 | 7.7 mi |
Chimacum Creek Primary School 313 Ness Corner Rd, Port Hadlock-Irondale, WA 98339 | K-2 | 9.1 mi |
Disclaimer:
School attendance boundaries provided by ATTOM Data Solutions and are for reference only. Contact the school directly to verify enrollment eligibility.
Price & Sales History for 42 Twinsview Ct
Date
Details
Price
Change
Source
8/31/2026
Sold
$654,500
-2.97%
MLS
6/29/2026
Price Reduced
$674,500
-6.97%
MLS
6/02/2026
Listed
$725,000
—
MLS
Disclaimer: Historical sales information is derived from public records provided by the county offices. Information is not guaranteed and should be independently verified.
42 Twinsview Court, Port Ludlow, WA 98365 (MLS# 2533582) is a Single Family property that was sold at $654,500 on August 31, 2026. Want to learn more about 42 Twinsview Court? Do you have questions about finding other Single Family real estate for sale in Port Ludlow? You can browse all Port Ludlow real estate or contact a Coldwell Banker agent to request more information.