This is a carousel with tiles that activate property listing cards. Use the previous and next buttons to navigate.
1/1
$900,000
This is a carousel with tiles that activate property listing cards. Use the previous and next buttons to navigate.
1/1
Property Description
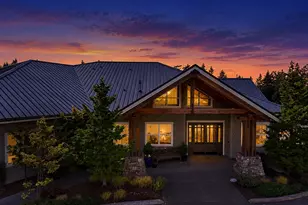
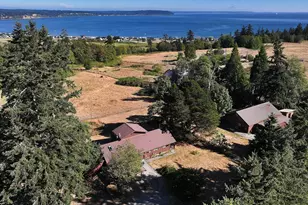
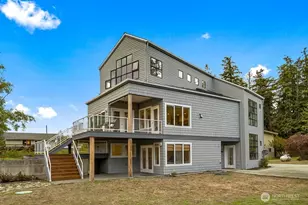
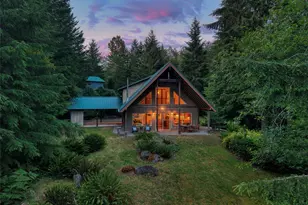
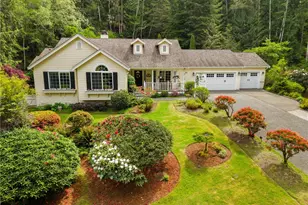
*TWO LIVING SPACES AND GARAGES* The beautifully crafted 1818sq ft main home originally built as the builder's own residence, showcasing exceptional quality & thoughtful design throughout. Rich maple floors with a warm cherry finish set the tone, complemented by elegant Corian countertops & well-appointed kitchen featuring SS appliances, Insta-Hot, propane range, micro/convection oven & BBQ stub on the covered back deck for effortless entertaining. The inviting living space centers around a cozy propane fireplace, while large windows frame the home's meticulously maintained landscaping. Includes new furnace & heat pump (1 year old) offering comfort & efficiency. Car enthusiasts & hobbyists will appreciate the incredible garage setup: an attached 2-car garage + a detached 3-car garage complete w/ generous storage/workspace and a convenient half bath. Above the detached garage, a spacious 1050sq ft bonus suite includes full kitchen, bathroom & laundry, ideal for guests, extended or multigenerational living. Designed with ease in mind, you can park in the detached garage, stroll through the covered breezeway, and enter the home with just 2 steps to the back door. Also includes LMC/Beach Club amenities, wired in generator, stair chairlift to bonus space, and partially covered front porch for sipping morning coffee or winding down at the end of the day. This rare property blends craftsmanship, functionality, & versatility an exceptional opportunity you won't want to miss.
Full Property Details
Full Property Details for 50 Rainier Ln
General
- Sold For: $900,000
- HOA FEE: $72/month
- HOA FEE FREQ.: Annually
- Taxes: $5,291 (2026)
- Status: Closed
- Type: Single Family
- Source: NWMLS
- MLS ID: 2512598
- Added to Site: 119 day(s) ago
Interior
- Interior Features: Second Kitchen, Bath Off Primary, Ceiling Fan(s), Dbl Pane/Storm Window, Fireplace, French Doors, Vaulted Ceiling(s), Walk-In Closet(s), Water Heater, Wired for Generator
- Fireplace: Yes
- Number of Fireplaces: 1
- Fireplace(s): Gas
- Appliances: Dishwasher(s), Dryer(s), Garbage Disposal, Microwave(s), Refrigerator(s), Stove(s)/Range(s), Washer(s)
- Flooring: Engineered Hardwood, Vinyl, Carpet
Rooms
Bathrooms
- Total Bathrooms: 4
- Full Bathrooms: 1
- 3/4 Bathrooms: 2
- Half Bathrooms: 1
- Upper - 3/4 Baths: 1
- Main Floor Baths: 2
- Main - 3/4 Baths: 1
Bedrooms
- Total Bedrooms: 4
- Bedrooms Upper: 1
- Bedrooms Main: 3
Additional Information
- Amenities: Deck, High Speed Internet, Patio, Propane, Shop
- Pool: Yes
- Pool Description: Community
Parking
- Garage: Yes
- Attached garage: Yes
- Covered Spaces: 5
- Parking Features: Driveway, Attached Garage, Detached Garage
Location
- Area: 489 - Port Ludlow
- County: Jefferson
- Subdivision: N. Port Ludlow 1-7
- Building Name: Port Ludlow No. 2
- Driving Directions: Take Oak Bay Road to Swansonville Road, up Swansonville Rd 0.6 miles, turn left onto Rainier Lane, 2nd house on the right
School Information
- High School District: Chimacum #49
- Elementary School: Chimacum Elem
- Middle School: Chimacum Mid
- High School: Chimacum High
Community
- Association: Yes
- Assoc. Fees Include: Common Area Maintenance
Heating & Cooling
- Air Conditioning: Yes
- Cooling Type: Heat Pump
- Heating Type: Heat Pump
- Water Heater: Electric
Utilities
- Sewer: Sewer Connected
- Water: Community, Private
Structural Information
- Architectural Style: Contemporary
- Structure Type: House
- Builder: Silverwood Homes
- Exterior Const.: Cement Planked
- Basement Desc.: None
- Foundation: Poured Concrete
- Roof: Composition
- Entry Location: Main
- Square Feet: 2,868
- Finished Total: 2,868 Sq. Ft.
- Year Built: 2005
- Property Condition: Very Good
Lot Features
- Property View: Territorial
- Lot Size (Acres): 0.28
- Lot Size (Sq. Ft.): 12,197
- Lot Size Source: Public Records
- Topography: Partial Slope
- Lot Features: Paved
Financial Considerations
- Association Fee: $860
- Assoc Fee Freq.: Annually
- Tax Amount: $5,291.01
- Tax Year: 2026
- Terms: Cash, Conventional, FHA, VA Loan
Disclosures and Reports
- Special Conditions: None
- Inclusions: Dishwasher(s), Dryer(s), Garbage Disposal, Microwave(s), Refrigerator(s), Stove(s)/Range(s), Washer(s)
- Property ID: 990600203
- Block: Area 2
- Lot Number: 3
Listed by Susan Monroe Gentillalli | John L. Scott, Inc. | (360) 779-7555
Sold by Rachel Marez | Redfin
Get Pre-Approved Today
Schools
Schools serving 50 Rainier Ln
School District:Chimacum School District
| Name | Grades | Distance |
|---|---|---|
Chimacum Elementary School 91 West Valley Road, Chimacum, WA 98325 | 3-6 | 6.5 mi |
Chimacum Creek Primary School 313 Ness Corner Rd, Port Hadlock-Irondale, WA 98339 | K-2 | 7.8 mi |
Disclaimer:
School attendance boundaries provided by ATTOM Data Solutions and are for reference only. Contact the school directly to verify enrollment eligibility.
Price & Sales History for 50 Rainier Ln
Date
Details
Price
Change
Source
8/07/2026
Sold
$900,000
5.88%
MLS
7/06/2026
Price Reduced
$850,000
-5.03%
MLS
4/29/2026
Listed
$895,000
—
MLS
Disclaimer: Historical sales information is derived from public records provided by the county offices. Information is not guaranteed and should be independently verified.
50 Rainier Lane, Port Ludlow, WA 98365 (MLS# 2512598) is a Single Family property that was sold at $900,000 on August 07, 2026. Want to learn more about 50 Rainier Lane? Do you have questions about finding other Single Family real estate for sale in Port Ludlow? You can browse all Port Ludlow real estate or contact a Coldwell Banker agent to request more information.