No photo available
$469,000 Just Listed
Property Description
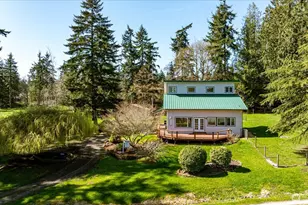

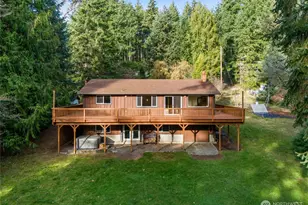
Step into a storybook home nestled on nearly an acre of serene, park-like grounds in desirable Paradise Bay. This one-of-a-kind 2-bedroom, 1-bath charmer with a bonus room feels like it was plucked from a fairy tale. Every corner reveals artistic surprises and whimsical details that spark joy and creativity. Inside, warm wood tones and rich textures create an inviting atmosphere throughout the cozy great room. Soaring cathedral ceilings add a sense of spaciousness, beautifully anchored by a rustic wood-burning fireplace. You'll also appreciate the beautiful new flooring throughout the main level. The well-maintained metal roof ensures peace of mind for years to come. Outside, the private, magical grounds feature an enchanting vegetable garden enclosed by unique doors, a huge detached garage, a finished storage shed, and a covered outdoor area perfect for letting your creativity run wild. Just down the street, enjoy private beach access and boat launch - ideal for kayaking, boating, or peaceful waterfront strolls. .Perfectly located on the Olympic Peninsula, this home allows you to enjoy all the beauty and adventures the region has to offer. Just 1½ hours from SeaTac Airport and a short 20-minute drive to Kingston and Poulsbo. Whether you're an artist, nature lover, or simply seeking a peaceful escape, this magical property is a true slice of heaven. A rare gem that feels worlds away, yet remarkably accessible. Welcome home.
Full Property Details
Full Property Details for 91 Cedar St
General
- Price: $469,000
- HOA FEE: $2/month
- HOA FEE FREQ.: Annually
- Taxes: $2,079 (2026)
- Status: Active
- Type: Single Family
- Source: NWMLS
- MLS ID: 2529135
- Updated: 5/28/2026
- Added to Site: 3 day(s) ago
Rental Information
- Short Term: Yes
Interior
- Interior Features: Ceiling Fan(s), Dbl Pane/Storm Window, Dining Room, Fireplace, Vaulted Ceiling(s), Water Heater
- Fireplace: Yes
- Number of Fireplaces: 1
- Fireplace(s): Wood Burning
- Appliances: Dishwasher(s), Dryer(s), Garbage Disposal, Refrigerator(s), Stove(s)/Range(s), Washer(s)
- Flooring: Ceramic Tile, Hardwood, Laminate, Slate, Carpet
Rooms
Bathrooms
- Total Bathrooms: 1
- Full Bathrooms: 1
- Main Floor Baths: 1
Bedrooms
- Total Bedrooms: 3
- Bedrooms Upper: 1
- Bedrooms Main: 2
Additional Information
- Amenities: Deck, Fenced-Partially, Outbuildings, RV Parking, Shop
- Security/Safety: Partially Fenced
Parking
- Garage: Yes
- Covered Spaces: 2
- Uncovered Spaces: 4
- Parking Features: Driveway, Detached Garage, Off Street, RV Parking
Location
- Area: 490 - Shine
- County: Jefferson
- Subdivision: Paradise Bay
- Building Name: Paradise View Estates
- Driving Directions: From Port Ludlow take Paradise Bay Rd to Community of Paradise Bay. Right on Cedar. Home on left. From Hood Canal bridge, right off round-a bout. Follow Paradise Bay rd. Left on Cedar, Home on left.
School Information
- High School District: Chimacum #49
- Elementary School: Chimacum Elem
- Middle School: Chimacum Mid
- High School: Chimacum High
Community
- Association: Yes
Heating & Cooling
- Cooling Type: None
- Heating Type: Baseboard, Stove/Free Standing
- Water Heater: electric
Utilities
- Sewer: None
- Water: Community
Structural Information
- Architectural Style: See Remarks
- Structure Type: House
- Exterior Const.: Wood, Wood Products
- Basement Desc.: None
- Foundation: Poured Concrete
- Roof: Metal
- Entry Location: Main
- Square Feet: 1,008
- Finished Total: 1,008 Sq. Ft.
- Year Built: 1975
- Property Condition: Good
Lot Features
- Property View: Territorial
- Lot Size (Acres): 0.83
- Lot Size (Sq. Ft.): 36,155
- Lot Size Source: County
- Lot Dimensions: 36155
- Topography: Level, Partial Slope
- Lot Features: Dead End Street, Paved
- Trees/Vegetation: Fruit Trees, Garden Space
Financial Considerations
- Association Fee: $20
- Assoc Fee Freq.: Annually
- Tax Amount: $2,079
- Tax Year: 2026
- Terms: Cash, Conventional, FHA, USDA Loan, VA Loan
Disclosures and Reports
- Special Conditions: None
- Inclusions: Dishwasher(s), Dryer(s), Garbage Disposal, Refrigerator(s), Stove(s)/Range(s), Washer(s)
- Property ID: 984001102
- Block: J
- Lot Number: 6.7.8
Listed by Lori Montone | Port Ludlow Brokers LLC | (360) 437-4111 and Dana Petrick | Port Ludlow Brokers LLC | (360) 437-4111
Get Pre-Approved Today
Get a Great Insurance Rate
Schools
Schools serving 91 Cedar St
School District:Chimacum School District
| Name | Grades | Distance |
|---|---|---|
Chimacum Elementary School 91 West Valley Road, Chimacum, WA 98325 | 3-6 | 9.7 mi |
Chimacum Creek Primary School 313 Ness Corner Rd, Port Hadlock-Irondale, WA 98339 | K-2 | 10.9 mi |
Disclaimer:
School attendance boundaries provided by ATTOM Data Solutions and are for reference only. Contact the school directly to verify enrollment eligibility.
Price & Sales History for 91 Cedar St
Date
Details
Price
Change
Source
5/28/2026
Listed
$469,000
—
MLS
Disclaimer: Historical sales information is derived from public records provided by the county offices. Information is not guaranteed and should be independently verified.
Tax History
Tax History for 91 Cedar St
Year
Property Taxes
Change
Tax Assessment
Change
2025
$2,291
10%
$276,133
8%
2023
$2,079
468%
$256,336
3%
2023
$366
—
$248,336
32%
2023
$366
-18%
$188,722
32%
2021
$444
-2%
$142,601
—
2020
$453
-1%
$142,601
—
2019
$456
-3%
$142,601
—
2018
$470
-2%
$142,601
-5%
2017
$481
5%
$149,555
5%
2016
$456
-71%
$142,601
—
2014
$1,588
—
$142,601
—
Disclaimer: Historical tax information is derived from public records provided by the county offices. Information is not guaranteed and should be independently verified.
Estimate the Cost
Estimate the Cost for 91 Cedar St
91 Cedar Street, Port Ludlow, WA 98365 (MLS# 2529135) is a Single Family property with 3 bedrooms and 1 full bathroom. 91 Cedar Street is currently listed for $469,000 and was received on May 28, 2026. Want to learn more about 91 Cedar Street? Do you have questions about finding other Single Family real estate for sale in Port Ludlow? You can browse all Port Ludlow real estate or contact a Coldwell Banker agent to request more information.