This is a carousel with tiles that activate property listing cards. Use the previous and next buttons to navigate.
1/1
$829,000
This is a carousel with tiles that activate property listing cards. Use the previous and next buttons to navigate.
1/1
Property Description
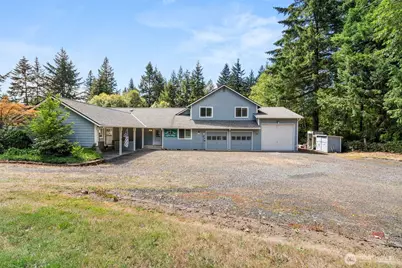
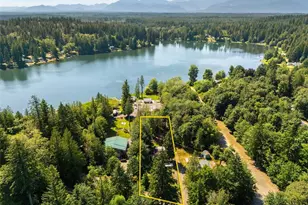
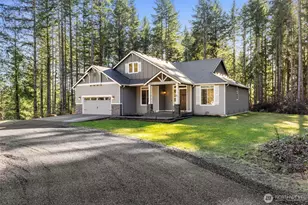
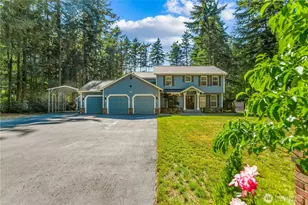
Welcome to a truly special multigenerational property where flexibility & the great outdoors come together. The main home offers 2,500 sqft w/ 3 beds, a versatile bonus room that serves as a 4th bed or office, 2.25 bathrooms & a fully remodeled kitchen w/ walk-in pantry. The primary suite features an en-suite w/ walk-in shower. With newer roof, windows, exterior & interior paint, plus no carpet throughout, this property is far beyond picture perfect. Outside is where this property truly comes alive. Meander through towering pine, fir, blue spruce & cedar trees along a custom trail system designed for biking, motocross & walks. Enjoy established apple, plum, cherry & pear trees, beautifully maintained landscaping, a rock-climbing wall, covered deck for entertaining, RV parking & a generator-ready home. A powered woodshop & garden shed provide even more room for hobbies, projects & storage. The detached additional dwelling offers vaulted ceilings, a 3/4 bath, studio-style living, A/C & a propane fireplace, ideal for multigenerational living, guests, a short-term rental or flexible personal space. A second studio currently serves as a fitness center. The attached garage includes a 10x12' bay door & loft space, while the home also offers a two-car attached garage & attached carport. Tucked into a private, park-like setting yet conveniently located near PSNS, Bangor, Tacoma & HWY 16, this is the kind of property that offers room to live, create, gather & explore, all in 1 place.
Full Property Details
Full Property Details for 10544 Sidney Rd SW
General
- Sold For: $829,000
- Taxes: $5,679 (2025)
- Status: Closed
- Type: Single Family
- Source: NWMLS
- MLS ID: 2562820
- Added to Site: 71 day(s) ago
Interior
- Interior Features: Bath Off Primary, Ceiling Fan(s), Dbl Pane/Storm Window, Dining Room, Jetted Tub, Loft, Pantry, Walk-In Closet(s), Water Heater, Wired for Generator
- Appliances: Dishwasher(s), Double Oven, Refrigerator(s), Stove(s)/Range(s)
- Flooring: Hardwood, Laminate, Slate
Rooms
Bathrooms
- Total Bathrooms: 3
- Full Bathrooms: 1
- 3/4 Bathrooms: 1
- Half Bathrooms: 1
- Upper - 3/4 Baths: 1
- Main Floor Baths: 2
- Main - 1/2 Baths: 1
Bedrooms
- Total Bedrooms: 3
- Bedrooms Upper: 1
- Bedrooms Main: 2
Additional Information
- Amenities: Cable TV, Deck, Fenced-Partially, Gated Entry, High Speed Internet, Outbuildings, Patio, Propane, RV Parking, Shop
- Security/Safety: Partially Fenced, Security Gate
Parking
- Garage: Yes
- Attached garage: Yes
- Carports: Yes
- Covered Spaces: 6
- Uncovered Spaces: 20
- Parking Features: Attached Carport, Driveway, Attached Garage, Off Street, RV Parking
Location
- Area: 141 - S Kitsap W of Hwy 16
- County: Kitsap
- Subdivision: Wildwood
- Driving Directions: GPS Friendly.
- Direction Faces: East
School Information
- High School District: South Kitsap
- Elementary School: Burley Glenwood Elem
- Middle School: Cedar Heights Jh
- High School: So. Kitsap High
Heating & Cooling
- Air Conditioning: Yes
- Cooling Type: Forced Air, Heat Pump
- Heating Type: Forced Air, Heat Pump
- Water Heater: Electric
Utilities
- Sewer: Septic Tank
- Water: Individual Well
Structural Information
- Structure Type: House
- Exterior Const.: Wood, Wood Products
- Basement Desc.: None
- Foundation: Poured Concrete
- Roof: Composition
- Entry Location: Main
- Square Feet: 2,520
- Finished Total: 2,520 Sq. Ft.
- Year Built: 1988
- Property Condition: Average
Lot Features
- Property View: Territorial
- Lot Size (Acres): 4.05
- Lot Size (Sq. Ft.): 176,418
- Lot Size Source: Realist
- Topography: Level, Partial Slope
- Lot Features: Paved
- Trees/Vegetation: Brush, Fruit Trees, Garden Space, Wooded
Financial Considerations
- Tax Amount: $5,679
- Tax Year: 2025
- Terms: Cash, Conventional, FHA, State Bond, VA Loan
Disclosures and Reports
- Special Conditions: None
- Inclusions: Dishwasher(s), Double Oven, Refrigerator(s), Stove(s)/Range(s)
- Property ID: 27230140302003
Listed by Jaclyn Messer | eXp Realty | (888) 317-5197
Sold by Mitch Morey | Coldwell Banker Park Shore RE
Get Pre-Approved Today
Schools
Schools serving 10544 Sidney Rd SW
School District:South Kitsap School District
| Name | Grades | Distance |
|---|---|---|
Burley Glenwood Elementary School 100 Southwest Lakeway Boulevard, Port Orchard, WA 98367 | K-5 | 1.1 mi |
Cedar Heights Junior High School 2220 Pottery Avenue, Port Orchard, WA 98366 | 6-8 | 4.4 mi |
South Kitsap High School 425 Mitchell Avenue, Port Orchard, WA 98366 | 9-12 | 6 mi |
Disclaimer:
School attendance boundaries provided by ATTOM Data Solutions and are for reference only. Contact the school directly to verify enrollment eligibility.
Price & Sales History for 10544 Sidney Rd SW
Date
Details
Price
Change
Source
10/08/2026
Sold
$829,000
-7.37%
MLS
7/31/2026
Listed
$895,000
—
MLS
Disclaimer: Historical sales information is derived from public records provided by the county offices. Information is not guaranteed and should be independently verified.
10544 Sidney Road SW, Port Orchard, WA 98367 (MLS# 2562820) is a Single Family property that was sold at $829,000 on October 08, 2026. Want to learn more about 10544 Sidney Road SW? Do you have questions about finding other Single Family real estate for sale in Port Orchard? You can browse all Port Orchard real estate or contact a Coldwell Banker agent to request more information.