This is a carousel with tiles that activate property listing cards. Use the previous and next buttons to navigate.
1/1
$757,500
This is a carousel with tiles that activate property listing cards. Use the previous and next buttons to navigate.
1/1
Property Description
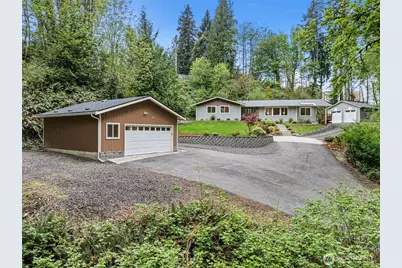
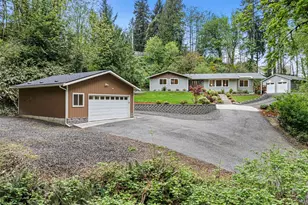
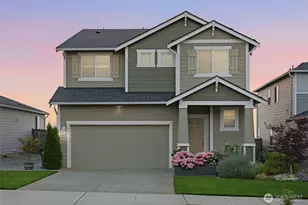
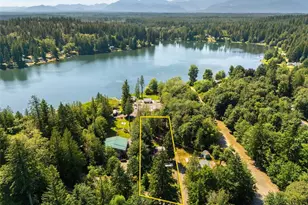
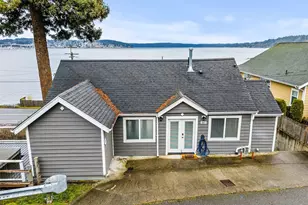
Wind down a magical driveway crossing over a babbling creek & discover this private 4 bdrm, 3 bath retreat tucked amongst towering evergreens on over 2.5 picturesque acres a peaceful setting just minutes from waterfront dining, beaches, entertainment & Annapolis foot ferry. Inside, natural light fills spacious living areas designed for both gathering and everyday ease. The kitchen features granite counters, crisp white cabinetry with so much storage & bar seating overlooking a sunny dining area with a floor to ceiling tiled fireplace w/gas insert and 1/2 bath. Oversized living & dining spaces open to a wraparound deck through expansive windows & sliding glass doors, creating a seamless indoor outdoor connection. The primary suite includes private deck access, a walk in closet & updated ensuite with double sink & heated towel bar. 3 additional bdrms, updated full bth w/tile flooring & double sinks, a large laundry/mudroom with 1/2 bath provides additional functionality & storage. Major updates include new roof in 2023, new crawl space in 2024, updated plumbing & a newer furnace. Exceptional space continues outdoors with a massive 35' x 24' 2 bay garage built in 2022 featuring 12 foot ceilings, along with an additional detached shop w/new roof in April of 2026! With parking for eight or more vehicles and a large turnaround area, the property provides rare flexibility for hobbies, storage, and everyday use, all within a serene and beautifully wooded setting.
Full Property Details
Full Property Details for 1108 Olney Ave E
General
- Sold For: $757,500
- Taxes: $6,517 (2026)
- Status: Closed
- Type: Single Family
- Source: NWMLS
- MLS ID: 2518732
- Added to Site: 66 day(s) ago
Interior
- Interior Features: Bath Off Primary, Dbl Pane/Storm Window, Dining Room, Fireplace, Walk-In Closet(s), Water Heater
- Fireplace: Yes
- Number of Fireplaces: 1
- Fireplace(s): Gas
- Appliances: Dishwasher(s), Dryer(s), Microwave(s), Refrigerator(s), Stove(s)/Range(s), Washer(s)
- Flooring: Ceramic Tile, Laminate, Vinyl Plank, Carpet
Rooms
Bathrooms
- Total Bathrooms: 4
- Full Bathrooms: 1
- 3/4 Bathrooms: 1
- Half Bathrooms: 2
- Main Floor Baths: 4
- Main - 3/4 Baths: 1
- Main - 1/2 Baths: 2
Bedrooms
- Total Bedrooms: 4
- Bedrooms Main: 4
Additional Information
- Amenities: Cable TV, Deck, High Speed Internet, Outbuildings, Patio, RV Parking, Shop
Parking
- Garage: Yes
- Covered Spaces: 4
- Uncovered Spaces: 8
- Parking Features: Driveway, Detached Garage, Off Street, RV Parking
Location
- Area: 144 - Retsil/Manchester
- County: Kitsap
- Subdivision: Retsil
- Driving Directions: Coming North down Olney - First left after Camelia St sign. Coming South up Olney from water, First right. Drive across bridge follow up hill to back of house for easy parking.
School Information
- High School District: South Kitsap
Heating & Cooling
- Cooling Type: None
- Heating Type: Fireplace Insert, Forced Air
- Water Heater: Natural Gas
Utilities
- Sewer: Sewer Connected
- Water: Public
Structural Information
- Structure Type: House
- Exterior Const.: Wood, Wood Products
- Basement Desc.: None
- Foundation: Poured Concrete
- Roof: Composition
- Entry Location: Main
- Square Feet: 2,544
- Finished Total: 2,544 Sq. Ft.
- Year Built: 1969
Lot Features
- Property View: Territorial
- Lot Size (Acres): 2.57
- Lot Size (Sq. Ft.): 111,949
- Lot Size Source: County Records
- Topography: Level, Partial Slope, Sloped, Terraces
- Lot Features: Paved, Secluded
- Trees/Vegetation: Brush, Garden Space, Wooded
Water Features
- Water Front: Yes
Financial Considerations
- Tax Amount: $6,517
- Tax Year: 2026
- Terms: Cash, Conventional, FHA, State Bond, USDA Loan, VA Loan
Disclosures and Reports
- Special Conditions: None
- Inclusions: Dishwasher(s), Dryer(s), Microwave(s), Refrigerator(s), Stove(s)/Range(s), Washer(s)
- Property ID: 45380100040206
Listed by Brittney Bell | Crafted Real Estate | (360) 731-7177
Sold by Teri Camus | Best Choice Realty LLC
Get Pre-Approved Today
Schools
Schools serving 1108 Olney Ave E
School District:South Kitsap School District
| Name | Grades | Distance |
|---|---|---|
Orchard Heights Elementary School 2288 Fir Crest Drive Southeast, Port Orchard, WA 98366 | K-5 | 1.3 mi |
Marcus Whitman Junior High School 1887 Madrona Drive Southeast, Port Orchard, WA 98366 | 6-8 | 1.1 mi |
South Kitsap High School 425 Mitchell Avenue, Port Orchard, WA 98366 | 9-12 | 0.6 mi |
Disclaimer:
School attendance boundaries provided by ATTOM Data Solutions and are for reference only. Contact the school directly to verify enrollment eligibility.
Price & Sales History for 1108 Olney Ave E
Date
Details
Price
Change
Source
6/29/2026
Sold
$757,500
-4.72%
MLS
5/05/2026
Listed
$795,000
—
MLS
Disclaimer: Historical sales information is derived from public records provided by the county offices. Information is not guaranteed and should be independently verified.
1108 Olney Avenue E, Port Orchard, WA 98366 (MLS# 2518732) is a Single Family property that was sold at $757,500 on June 29, 2026. Want to learn more about 1108 Olney Avenue E? Do you have questions about finding other Single Family real estate for sale in Port Orchard? You can browse all Port Orchard real estate or contact a Coldwell Banker agent to request more information.