This is a carousel with tiles that activate property listing cards. Use the previous and next buttons to navigate.
1/1
$699,000
This is a carousel with tiles that activate property listing cards. Use the previous and next buttons to navigate.
1/1
Property Description
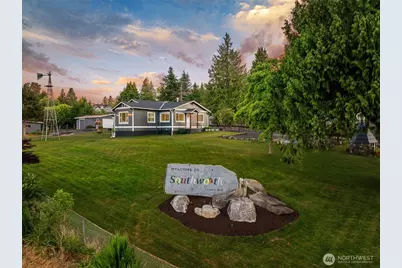
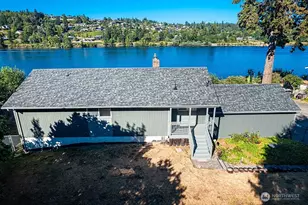
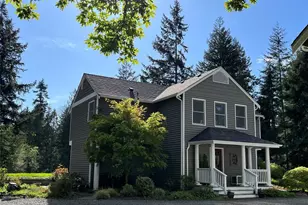
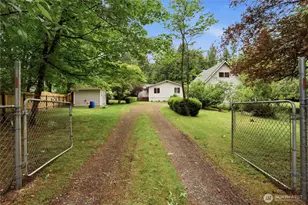
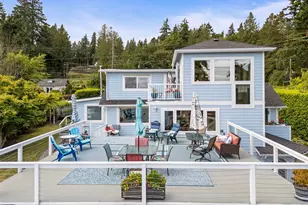
For over a century, the corner of Southworth Drive and Sedgwick known as "the goat house" has anchored a community - and the granite "Welcome to Southworth" rock out front says everything about what this home means to our community. Built in 1925 this classic Craftsman has been carefully restored to honor its original detail. This is the property locals have watched over, celebrated, and which sets the tone for the entire community. The house is a rambler with a finished basement apartment. 1,583 square feet of thoughtfully finished space: soaring vaulted ceilings, exposed fir beams, gleaming original fir floors, and picture windows that frame the Puget Sound and Cascade Mountains like they were painted there. The main floor has two bedrooms, a primary suite with jetted tub and double-headed shower, and downstairs the finished basement is a separate 377 sq ft studio with stained concrete floors and private entrance. Three-car garage. Goat barn + toolshed. A circle drive and ¾ acre of a sprawling lawns that have welcomed the community for events over the years. Garden beds, blueberries, apple trees, fully fenced goat pasture or dog run, & more. The ferry to West Seattle and the Fast Ferry to downtown Seattle are directly across the street and so is the community beach access (just to the left of the ferry) This prominent historic home is waiting for the right person to carry the legacy forward - someone ready to be not just a homeowner, but the keeper of the corner.
Full Property Details
Full Property Details for 11310 SE Southworth Dr
General
- Sold For: $699,000
- Taxes: $3,566 (2025)
- Status: Closed
- Type: Single Family
- Source: NWMLS
- MLS ID: 2538950
- Added to Site: 115 day(s) ago
Interior
- Interior Features: Second Kitchen, Bath Off Primary, Ceiling Fan(s), Dining Room, Fireplace, French Doors, Loft, Vaulted Ceiling(s), Walk-In Closet(s), Wine/Beverage Refrigerator
- Fireplace: Yes
- Number of Fireplaces: 1
- Fireplace(s): Gas
- Appliances: Dishwasher(s), Dryer(s), Microwave(s), Refrigerator(s), Stove(s)/Range(s), Washer(s)
- Flooring: Ceramic Tile, Softwood
Rooms
Bathrooms
- Total Bathrooms: 3
- Full Bathrooms: 1
- 3/4 Bathrooms: 2
- Main Floor Baths: 2
- Main - 3/4 Baths: 1
- Lower - 3/4 Baths: 1
Bedrooms
- Total Bedrooms: 3
- Bedrooms Lower: 1
- Bedrooms Main: 2
Additional Information
- Amenities: Barn, Cabana/Gazebo, Dog Run, Fenced-Partially, High Speed Internet, Outbuildings, Patio, Propane, RV Parking, Shop
- Security/Safety: Partially Fenced
Parking
- Garage: Yes
- Carports: Yes
- Covered Spaces: 4
- Uncovered Spaces: 6
- Parking Features: Detached Carport, Driveway, Detached Garage, RV Parking
Location
- Area: 143 - Port Orchard
- County: Kitsap
- Subdivision: Port Orchard
- Driving Directions: Head east on Sedgewick towards the Southworth Ferry terminal. Home is located across from the ferry parking entrance. All GPS apps properly locate.
School Information
- High School District: South Kitsap
- Elementary School: South Colby Elem
- Middle School: John Sedgwick Jnr Hi
- High School: So. Kitsap High
Heating & Cooling
- Air Conditioning: Yes
- Cooling Type: Ductless
- Heating Type: Ductless
Utilities
- Sewer: Septic Tank
- Water: Public
Structural Information
- Architectural Style: Craftsman
- Structure Type: House
- Exterior Const.: Cement Planked
- Basement Desc.: Finished
- Foundation: Block, Poured Concrete
- Roof: Composition
- Entry Location: Main
- Square Feet: 1,583
- Finished Total: 1,583 Sq. Ft.
- Year Built: 1925
- Property Condition: Very Good
Lot Features
- Property View: Mountains, Ocean, Partial, Sound
- Lot Size (Acres): 0.77
- Lot Size (Sq. Ft.): 33,541
- Lot Size Source: Realist
- Topography: Level, Partial Slope, Rolling
- Lot Features: Corner Lot
- Trees/Vegetation: Fruit Trees, Garden Space
Financial Considerations
- Tax Amount: $3,566
- Tax Year: 2025
- Terms: Cash, Conventional, FHA, VA Loan
Disclosures and Reports
- Special Conditions: None
- Inclusions: Dishwasher(s), Dryer(s), Leased Equipment, Microwave(s), Refrigerator(s), Stove(s)/Range(s), Washer(s)
- Property ID: 1230230022008
Listed by Peter Bradrick | Keller Williams West Sound | (360) 204-5996
Sold by Ron Gates | Every Door Real Estate
Get Pre-Approved Today
Schools
Schools serving 11310 SE Southworth Dr
School District:South Kitsap School District
| Name | Grades | Distance |
|---|---|---|
South Colby Elementary School 3281 Banner Road Southeast, Port Orchard, WA 98366 | K-5 | 2 mi |
John Sedgwick Junior High School 8995 Southeast Sedgwick Road, Port Orchard, WA 98366 | 6-8 | 1.4 mi |
South Kitsap High School 425 Mitchell Avenue, Port Orchard, WA 98366 | 9-12 | 5.9 mi |
Disclaimer:
School attendance boundaries provided by ATTOM Data Solutions and are for reference only. Contact the school directly to verify enrollment eligibility.
Price & Sales History for 11310 SE Southworth Dr
Date
Details
Price
Change
Source
9/08/2026
Sold
$699,000
—
MLS
7/31/2026
Price Reduced
$699,000
-6.17%
MLS
7/09/2026
Price Reduced
$745,000
-6.29%
MLS
6/25/2026
Price Reduced
$795,000
-3.64%
MLS
6/17/2026
Listed
$825,000
—
MLS
Disclaimer: Historical sales information is derived from public records provided by the county offices. Information is not guaranteed and should be independently verified.
11310 SE Southworth Drive, Port Orchard, WA 98366 (MLS# 2538950) is a Single Family property that was sold at $699,000 on September 08, 2026. Want to learn more about 11310 SE Southworth Drive? Do you have questions about finding other Single Family real estate for sale in Port Orchard? You can browse all Port Orchard real estate or contact a Coldwell Banker agent to request more information.