This is a carousel with tiles that activate property listing cards. Use the previous and next buttons to navigate.
1/1
$825,000
This is a carousel with tiles that activate property listing cards. Use the previous and next buttons to navigate.
1/1
Property Description
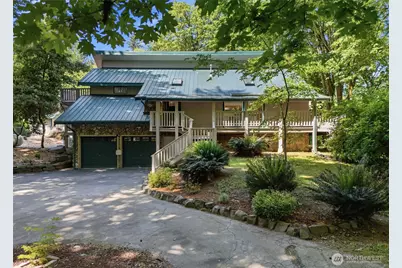
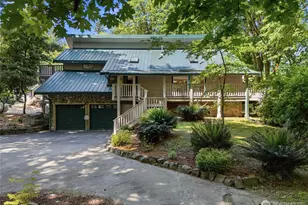
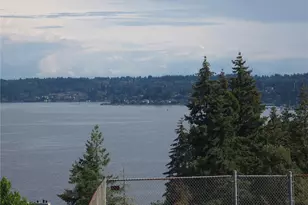
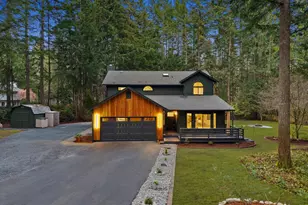
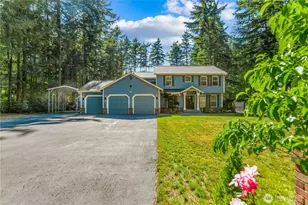
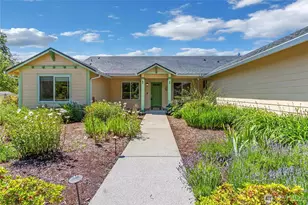
Tucked at the end of a quiet road on 2 forested acres, this extraordinary home offers the perfect blend of refined comfort & Pacific Northwest beauty. Inside you'll find 3,464 sq ft of thoughtfully designed living space filled with natural light pouring through oversized windows that frame breathtaking nature views from nearly every room. The spacious kitchen showcases granite countertops, stainless steel appliances, with an island cooktop/range while French doors off the living rm & dinning rm open to an expansive wraparound porch designed for relaxing & entertaining. The luxurious main-floor primary suite includes a walk in closet, a spa-inspired ensuite with dual vanities, soaking tub, & remodeled porcelain tile rain shower. Adjacent to the suite is a flexible space to be used as an office, nursery or play rm. Upstairs features additional bedrooms, bonus spaces with built-ins, & an updated bath. The fully finished walkout basement contains a theater room with 4K projector, bonus room, & spacious laundry/storage area. A gated entry, circular driveway, towering evergreens, & territorial views create a stunning park-like setting. Fresh interior & exterior paint, new carpet, refinished hardwoods, new furnace, dual hot water tanks, smart lighting, full-house Generac generator, RV parking, detached 2-car garage, raised garden beds, fruit trees, & a fully fenced backyard complete this exceptional property. Peaceful country living just minutes from Hwy 16 & everyday amenities.
Full Property Details
Full Property Details for 11476 Bethel Burley Rd SE
General
- Sold For: $825,000
- Taxes: $5,983 (2026)
- Status: Closed
- Type: Single Family
- Source: NWMLS
- MLS ID: 2528195
- Added to Site: 142 day(s) ago
Interior
- Interior Features: Bath Off Primary, Built-In Vacuum, Dbl Pane/Storm Window, Dining Room, Fireplace, French Doors, Skylight(s), Sprinkler System, Vaulted Ceiling(s), Walk-In Closet(s), Water Heater, Wired for Generator
- Fireplace: Yes
- Number of Fireplaces: 1
- Fireplace(s): Pellet Stove
- Appliances: Dishwasher(s), Dryer(s), Microwave(s), Refrigerator(s), Stove(s)/Range(s), Washer(s)
- Flooring: Ceramic Tile, Hardwood, Laminate, Vinyl Plank, Carpet
Rooms
Bathrooms
- Total Bathrooms: 3
- Full Bathrooms: 2
- Half Bathrooms: 1
- Upper - Full Baths: 1
- Main Floor Baths: 2
- Main - 1/2 Baths: 1
Bedrooms
- Total Bedrooms: 3
- Bedrooms Upper: 2
- Bedrooms Main: 1
Additional Information
- Amenities: Deck, Fenced-Partially, Gated Entry, Outbuildings, Outdoor Fireplace, Patio, Propane, RV Parking, Shop
- Security/Safety: Partially Fenced, Security Gate
Parking
- Garage: Yes
- Attached garage: Yes
- Carports: Yes
- Covered Spaces: 4
- Parking Features: Detached Carport, Attached Garage, Detached Garage, RV Parking
Location
- Area: 141 - S Kitsap W of Hwy 16
- County: Kitsap
- Subdivision: Burley
- Driving Directions: Google Maps won't get you there! From Port Orchard/Bremerton, take Mullenix Exit, Turn right on Mullenix Rd, Turn left on Bethel Burley Rd, 1.7miles turn right (across the street from NOAA Hatchery)
School Information
- High School District: South Kitsap
- Elementary School: Burley Glenwood Elem
- Middle School: Cedar Heights Jh
- High School: So. Kitsap High
Heating & Cooling
- Cooling Type: None
- Heating Type: 90%+ High Efficiency, Forced Air
- Water Heater: Electric
Utilities
- Sewer: Septic Tank
- Water: Public
Structural Information
- Structure Type: House
- Exterior Const.: Stone, Wood
- Basement Desc.: Daylight, Finished
- Roof: Metal
- Entry Location: Main
- Square Feet: 3,464
- Finished Total: 3,464 Sq. Ft.
- Year Built: 1981
Lot Features
- Property View: Territorial
- Lot Size (Acres): 2
- Lot Size (Sq. Ft.): 87,120
- Lot Size Source: Tax Records
- Topography: Level, Partial Slope
- Lot Features: Dead End Street, Dirt Road, Secluded, Value In Land
- Trees/Vegetation: Brush, Fruit Trees, Garden Space, Wooded
Financial Considerations
- Tax Amount: $5,983
- Tax Year: 2026
- Terms: Cash, Conventional, FHA, VA Loan
Disclosures and Reports
- Special Conditions: None
- Inclusions: Dishwasher(s), Dryer(s), Leased Equipment, Microwave(s), Refrigerator(s), Stove(s)/Range(s), Washer(s)
- Property ID: 35230110342005
- Block: 2
- Lot Number: A
Listed by Angelyna Welch | Paramount Real Estate Group | (360) 874-0500
Sold by Heather Field | Hawkins Poe
Get Pre-Approved Today
Schools
Schools serving 11476 Bethel Burley Rd SE
School District:South Kitsap School District
| Name | Grades | Distance |
|---|---|---|
Burley Glenwood Elementary School 100 Southwest Lakeway Boulevard, Port Orchard, WA 98367 | K-5 | 0.6 mi |
Cedar Heights Junior High School 2220 Pottery Avenue, Port Orchard, WA 98366 | 6-8 | 5.1 mi |
South Kitsap High School 425 Mitchell Avenue, Port Orchard, WA 98366 | 9-12 | 6.5 mi |
Disclaimer:
School attendance boundaries provided by ATTOM Data Solutions and are for reference only. Contact the school directly to verify enrollment eligibility.
Price & Sales History for 11476 Bethel Burley Rd SE
Date
Details
Price
Change
Source
8/27/2026
Sold
$825,000
—
MLS
5/22/2026
Listed
$825,000
—
MLS
Disclaimer: Historical sales information is derived from public records provided by the county offices. Information is not guaranteed and should be independently verified.
11476 Bethel Burley Road SE, Port Orchard, WA 98367 (MLS# 2528195) is a Single Family property that was sold at $825,000 on August 27, 2026. Want to learn more about 11476 Bethel Burley Road SE? Do you have questions about finding other Single Family real estate for sale in Port Orchard? You can browse all Port Orchard real estate or contact a Coldwell Banker agent to request more information.