No photo available
$995,000 Just Listed
Property Description
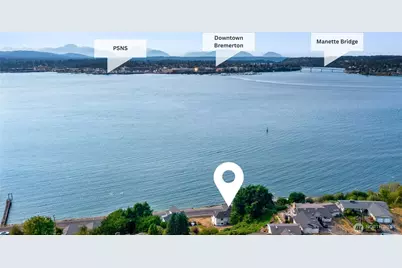
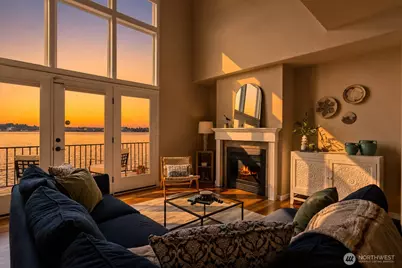
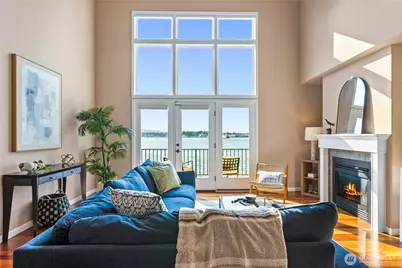
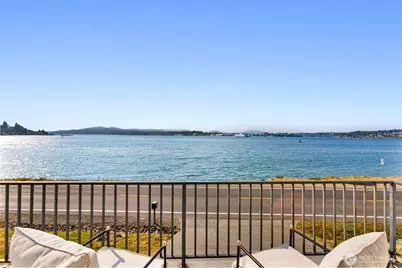
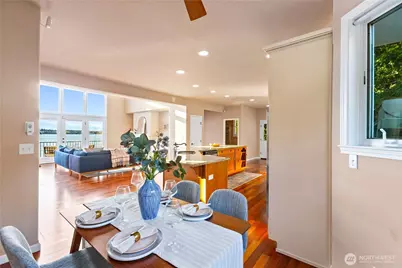
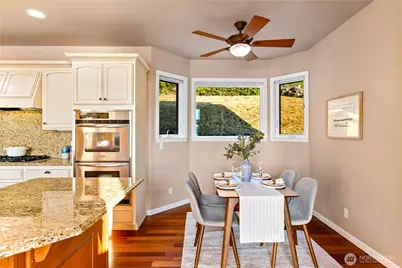
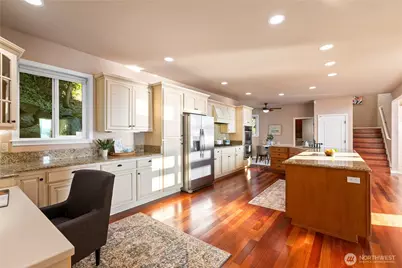
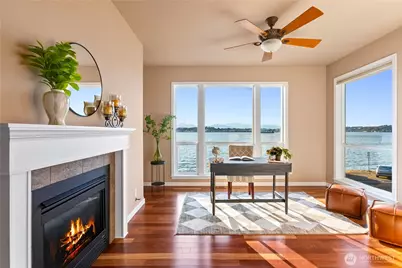
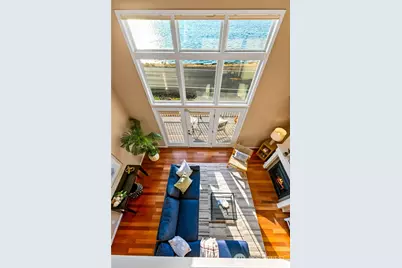
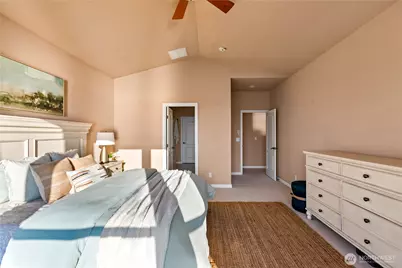
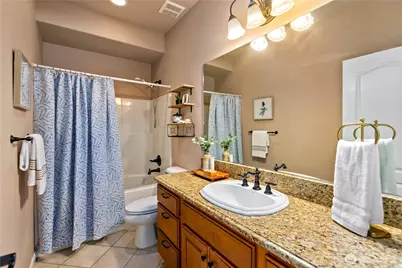
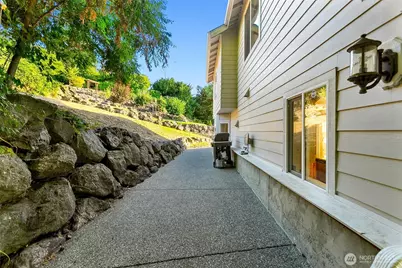
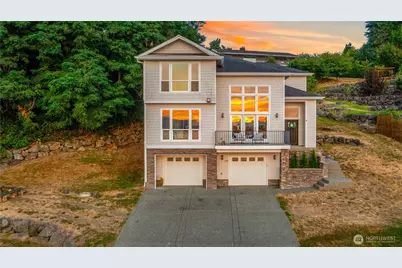
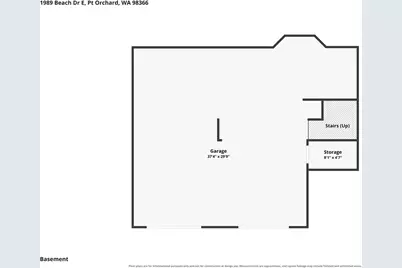
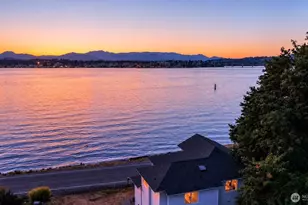
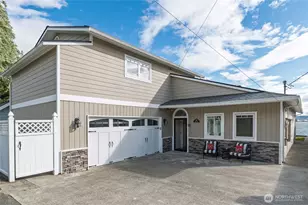
Experience the best of waterfront living with unobstructed views of Puget Sound, Bremerton city lights and the Olympic Mountains. The sale includes .86 acres of privately owned tidelands with an impressive 279 ft of waterfront directly in front of the home, creating a rare connection to the water just steps from your door. Launch a kayak, explore the tide flats, fish from the shoreline, cold plunge or watch whales, wildlife and passing boats. Spectacular sunsets, ever-changing marine activity and front-row views of the Manette Bridge Blast fireworks make this setting special year-round. Inside, soaring 19-ft ceilings and dramatic floor-to-ceiling windows make the water the backdrop from the garage to the top floor. Hardwood floors, shutter-style blinds and a 2-sided fireplace complement the open living spaces, while the oversized kitchen offers granite counters and new stainless refrigerator and dishwasher. A heat pump provides year-round comfort. The primary suite feels like it's floating above the water with a vaulted ceiling, expansive windows, 5-piece bath and walk-in closet. Main-level laundry and loft add versatility. The approx. 1,200 sq ft garage/unfinished lower level offers incredible storage and workroom space, an EV charger and water views of its own. Outside, enjoy the view deck with no power lines interrupting the view, this home is equally suited for everyday living or a memorable getaway. Just 2 miles to downtown Port Orchard and the foot ferry to Bremerton.
Full Property Details
Full Property Details for 1989 Beach Dr E
General
- Price: $995,000
- Taxes: $5,534 (2025)
- Status: Active
- Type: Single Family
- Source: NWMLS
- MLS ID: 2574730
- Updated: 8/27/2026
- Added to Site: 1 day(s) ago
Interior
- Interior Features: Bath Off Primary, Ceiling Fan(s), Dbl Pane/Storm Window, Fireplace, French Doors, Loft, Security System, Skylight(s), Vaulted Ceiling(s), Walk-In Closet(s), Water Heater, Wired for Generator
- Fireplace: Yes
- Number of Fireplaces: 1
- Fireplace(s): Gas
- Appliances: Dishwasher(s), Dryer(s), Microwave(s), Refrigerator(s), Stove(s)/Range(s), Washer(s)
- Flooring: Ceramic Tile, Hardwood, Carpet
Rooms
Bathrooms
- Total Bathrooms: 3
- Full Bathrooms: 2
- 3/4 Bathrooms: 1
- Upper - Full Baths: 2
- Main Floor Baths: 1
- Main - 3/4 Baths: 1
Bedrooms
- Total Bedrooms: 4
- Bedrooms Upper: 3
- Bedrooms Main: 1
Additional Information
- Amenities: Cable TV, Deck, Electric Car Charging, High Speed Internet, Patio, Propane
- Security/Safety: Security System
Parking
- Garage: Yes
- Attached garage: Yes
- Covered Spaces: 2
- Parking Features: Attached Garage
Location
- Area: 144 - Retsil/Manchester
- County: Kitsap
- Subdivision: Retsil
- Driving Directions: GPS Friendly.
School Information
- High School District: South Kitsap
- Elementary School: East Port Orchard El
- Middle School: Marcus Whitman Jnr H
- High School: So. Kitsap High
Heating & Cooling
- Air Conditioning: Yes
- Cooling Type: Forced Air, Heat Pump
- Heating Type: Forced Air, Heat Pump
- Water Heater: Electric
Utilities
- Sewer: Sewer Connected
- Water: Public
Structural Information
- Architectural Style: Contemporary
- Structure Type: House
- Exterior Const.: Cement Planked, Wood
- Basement Desc.: None
- Foundation: Poured Concrete
- Roof: Composition
- Entry Location: Main
- Square Feet: 2,313
- Finished Total: 2,313 Sq. Ft.
- Year Built: 2004
Lot Features
- Property View: Bay, City, Mountains, Sound
- Lot Size (Acres): 1.147
- Lot Size (Sq. Ft.): 49,962
- Lot Size Source: Matrix
- Topography: Sloped, Terraces
- Lot Features: Paved
Water Features
- Water Front: Yes
Financial Considerations
- Tax Amount: $5,534
- Tax Year: 2025
- Terms: Cash, Conventional, FHA, VA Loan
Disclosures and Reports
- Special Conditions: None
- Inclusions: Dishwasher(s), Dryer(s), Microwave(s), Refrigerator(s), Stove(s)/Range(s), Washer(s)
- Property ID: 46610000130007
Listed by Breona Enbom | Infinity Real Estate, LLC | (253) 693-4940
Get Pre-Approved Today
Get a Great Insurance Rate
Schools
Schools serving 1989 Beach Dr E
School District:South Kitsap School District
| Name | Grades | Distance |
|---|---|---|
Manchester Elementary School 1901 California Avenue East, Port Orchard, WA 98366 | K-5 | 2.2 mi |
John Sedgwick Junior High School 8995 Southeast Sedgwick Road, Port Orchard, WA 98366 | 6-8 | 4.6 mi |
South Kitsap High School 425 Mitchell Avenue, Port Orchard, WA 98366 | 9-12 | 1.4 mi |
Disclaimer:
School attendance boundaries provided by ATTOM Data Solutions and are for reference only. Contact the school directly to verify enrollment eligibility.
Price & Sales History for 1989 Beach Dr E
Date
Details
Price
Change
Source
8/27/2026
Listed
$995,000
59.2%
MLS
4/22/2019
Sold
$625,000
—
Public Record
Disclaimer: Historical sales information is derived from public records provided by the county offices. Information is not guaranteed and should be independently verified.
Tax History
Tax History for 1989 Beach Dr E
Year
Property Taxes
Change
Tax Assessment
Change
2026
$5,497
2%
$650,740
1%
2025
$5,396
3%
$642,020
—
2024
$5,231
1%
$642,020
—
2023
$5,197
-2%
$642,020
21%
2023
$5,329
3%
$528,570
12%
2021
$5,196
—
$473,190
-5%
2021
$5,196
2%
$496,230
10%
2020
$5,102
15%
$453,000
14%
2019
$4,439
-4%
$396,730
9%
2018
$4,632
18%
$363,910
12%
2017
$3,930
3%
$324,050
2%
2016
$3,824
4%
$317,020
2%
2015
$3,692
-1%
$312,330
—
2014
$3,745
—
$312,330
—
Disclaimer: Historical tax information is derived from public records provided by the county offices. Information is not guaranteed and should be independently verified.
Estimate the Cost
Estimate the Cost for 1989 Beach Dr E
1989 Beach Dr E, Port Orchard, WA 98366 (MLS# 2574730) is a Single Family property with 4 bedrooms, 2 full bathrooms and 1 partial bathroom. 1989 Beach Dr E is currently listed for $995,000 and was received on August 27, 2026. Want to learn more about 1989 Beach Dr E? Do you have questions about finding other Single Family real estate for sale in Port Orchard? You can browse all Port Orchard real estate or contact a Coldwell Banker agent to request more information.