This is a carousel with tiles that activate property listing cards. Use the previous and next buttons to navigate.
1/1
$715,000
This is a carousel with tiles that activate property listing cards. Use the previous and next buttons to navigate.
1/1
Property Description
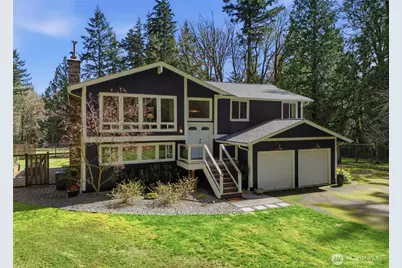
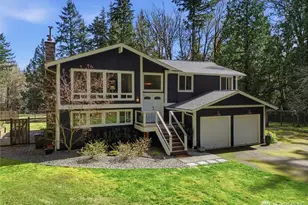
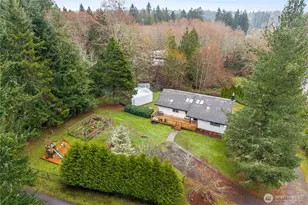
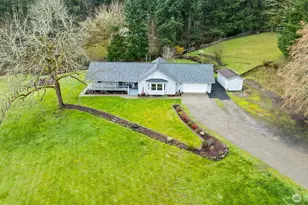
Situated on over three very usable acres, this private and fully fenced property offers a versatile layout with thoughtful updates throughout. The home features new flooring, three spacious bedrooms, and two additional bonus rooms that provide flexibility for a home office, guest room, hobby room, or additional living area. Upper and lower fireplaces create a warm and inviting atmosphere in the main living spaces, while the functional floor plan is well-suited for both everyday living and effortless entertaining. Step outside and enjoy outdoor living, with Trex decking on both the front and rear decks-providing durable, low-maintenance spaces to relax, host gatherings, BBQ or simply take in the peaceful surroundings. The acreage is predominantly flat and functional, offering endless possibilities for recreation, gardening, micro-farming, animals, or future improvements such as a shop, additional structures, or your favorite outdoor hobbies. Blending indoor comfort with expansive outdoor space, this property presents a unique opportunity for those seeking privacy, versatility, and room to grow-all within a setting that supports both lifestyle and long-term potential.
Full Property Details
Full Property Details for 2065 Opdal Rd E
General
- Sold For: $715,000
- Taxes: $4,608 (2026)
- Status: Closed
- Type: Single Family
- Source: NWMLS
- MLS ID: 2498071
- Added to Site: 60 day(s) ago
Interior
- Interior Features: Bath Off Primary, Ceiling Fan(s), Dining Room, Fireplace, Vaulted Ceiling(s), Water Heater
- Fireplace: Yes
- Number of Fireplaces: 2
- Fireplace(s): Wood Burning
- Appliances: Dishwasher(s), Dryer(s), Refrigerator(s), Stove(s)/Range(s), Washer(s)
- Flooring: Ceramic Tile, Laminate
Rooms
Bathrooms
- Total Bathrooms: 3
- Full Bathrooms: 2
- Half Bathrooms: 1
- Upper - Full Baths: 2
- Lower - 1/2 Baths: 1
Bedrooms
- Total Bedrooms: 3
- Bedrooms Upper: 3
Additional Information
- Amenities: Cable TV, Deck, Fenced-Fully
- Security/Safety: Fully Fenced
Parking
- Garage: Yes
- Attached garage: Yes
- Covered Spaces: 2
- Parking Features: Attached Garage
Location
- Area: 144 - Retsil/Manchester
- County: Kitsap
- Subdivision: Port Orchard
- Driving Directions: GPS Friendly. From HWY 16 take Sedgwick exit. Right to Sedgwick Rd, left on Long Lake Rd SE, right on Woods Rd SE, left on Woods Rd E, left on Hillcrest Dr, left on Opdal Rd E. House on left.
School Information
- High School District: South Kitsap
- Elementary School: Manchester Elem
- Middle School: John Sedgwick Jnr Hi
- High School: So. Kitsap High
Heating & Cooling
- Air Conditioning: Yes
- Cooling Type: Forced Air
- Heating Type: Forced Air
- Water Heater: Electric
Utilities
- Sewer: Septic Tank
- Water: Shared Well
Structural Information
- Structure Type: House
- Exterior Const.: Wood, Wood Products
- Foundation: Slab
- Roof: Composition
- Entry Location: Main
- Square Feet: 2,361
- Finished Total: 2,361 Sq. Ft.
- Year Built: 1978
- Property Condition: Very Good
Lot Features
- Property View: Territorial
- Lot Size (Acres): 3.17
- Lot Size (Sq. Ft.): 138,085
- Lot Size Source: County
- Lot Dimensions: 138085
- Topography: Partial Slope
- Lot Features: Dead End Street, Open Space, Secluded
- Trees/Vegetation: Brush
Financial Considerations
- Tax Amount: $4,608.48
- Tax Year: 2026
- Terms: Cash, Conventional, FHA, State Bond, USDA Loan, VA Loan
Disclosures and Reports
- Special Conditions: None
- Inclusions: Dishwasher(s), Dryer(s), Refrigerator(s), Stove(s)/Range(s), Washer(s)
- Property ID: 20240240112001
Listed by Heather Oliver | Paramount Real Estate Group | (360) 874-0500
Sold by Shiree Burbank | Coldwell Banker Park Shore RE
Get Pre-Approved Today
Schools
Schools serving 2065 Opdal Rd E
School District:South Kitsap School District
| Name | Grades | Distance |
|---|---|---|
Manchester Elementary School 1901 California Avenue East, Port Orchard, WA 98366 | K-5 | 0.9 mi |
John Sedgwick Junior High School 8995 Southeast Sedgwick Road, Port Orchard, WA 98366 | 6-8 | 3.9 mi |
South Kitsap High School 425 Mitchell Avenue, Port Orchard, WA 98366 | 9-12 | 2.6 mi |
Disclaimer:
School attendance boundaries provided by ATTOM Data Solutions and are for reference only. Contact the school directly to verify enrollment eligibility.
Price & Sales History for 2065 Opdal Rd E
Date
Details
Price
Change
Source
4/23/2026
Sold
$715,000
6.75%
MLS
3/27/2026
Listed
$669,777
—
MLS
Disclaimer: Historical sales information is derived from public records provided by the county offices. Information is not guaranteed and should be independently verified.
2065 Opdal Rd E, Port Orchard, WA 98366 (MLS# 2498071) is a Single Family property that was sold at $715,000 on April 23, 2026. Want to learn more about 2065 Opdal Rd E? Do you have questions about finding other Single Family real estate for sale in Port Orchard? You can browse all Port Orchard real estate or contact a Coldwell Banker agent to request more information.