This is a carousel with tiles that activate property listing cards. Use the previous and next buttons to navigate.
1/1
$582,500
This is a carousel with tiles that activate property listing cards. Use the previous and next buttons to navigate.
1/1
Property Description
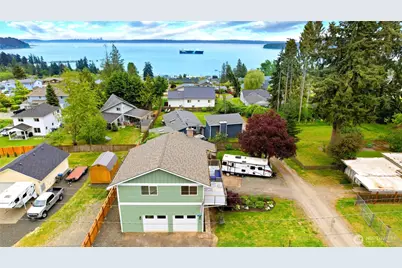
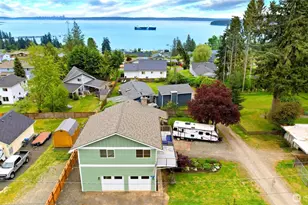
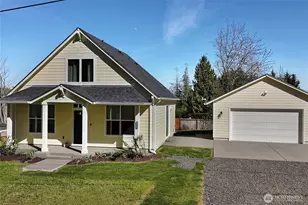
Wake up to Seattle Skyline and Blake Island Views in this Manchester Charmer! The main 1-story home features 2 bedrooms, 1.75 baths, approx. 1,336 sqft, plus a den/home office option. Stay comfortable year round w/ductless heating/cooling, then unwind by the cozy wood burning fireplace as the crisp Northwest evenings roll in. The main house roof is less than 1 year old and matches the newer garage roof for added peace of mind. Built in 2023, the oversized fully permitted attached garage offers approx. 840 sqft of garage space w/ soaring ceilings reaching nearly 13 feet, creating incredible flexibility for storage, projects, hobbies, or workspace needs. Above the garage is an additional fully finished 840 sqft with its own separate entrance, private view deck, and ductless heating/cooling. Designed with versatility in mind, the upper level features multiple rooms ideal for a theater room, guest suite, home office, gym, hobby space, endless possibilities while taking in gorgeous Water/Territorial Views. Property features multiple decks for outdoor entertaining, while the partially fenced yard offers room to garden, play, or simply relax. Plenty of exterior parking with space for RV parking. Bring your personal touches and vision to make this special property your forever home. Live the Manchester lifestyle with nearby beaches, waterfront charm, and easy access to the Southworth ferry for commuting to Seattle while still enjoying the peacefulness of Kitsap living.
Full Property Details
Full Property Details for 2417 Cedar St E
General
- Sold For: $582,500
- Taxes: $3,505 (2025)
- Status: Closed
- Type: Single Family
- Source: NWMLS
- MLS ID: 2520626
- Added to Site: 63 day(s) ago
Interior
- Interior Features: Bath Off Primary, Fireplace, French Doors, Vaulted Ceiling(s), Water Heater
- Fireplace: Yes
- Number of Fireplaces: 2
- Fireplace(s): Electric, Wood Burning
- Appliances: Dishwasher(s), Stove(s)/Range(s)
- Flooring: Ceramic Tile, Engineered Hardwood, Vinyl, Vinyl Plank, Carpet
Rooms
Bathrooms
- Total Bathrooms: 2
- Full Bathrooms: 1
- 3/4 Bathrooms: 1
- Main Floor Baths: 2
- Main - 3/4 Baths: 1
Bedrooms
- Total Bedrooms: 2
- Bedrooms Main: 2
Additional Information
- Amenities: Deck, Fenced-Partially, RV Parking, Shop
- Security/Safety: Partially Fenced
Parking
- Garage: Yes
- Attached garage: Yes
- Covered Spaces: 2
- Uncovered Spaces: 8
- Parking Features: Driveway, Attached Garage, RV Parking
Location
- Area: 144 - Retsil/Manchester
- County: Kitsap
- Subdivision: South Kitsap
- Driving Directions: Hwy 16 turn east on Sedgwick, turn left on Long Lake, turn right on Woods, turn left on Cedar. House is the 4th on the right.
School Information
- High School District: South Kitsap
- Elementary School: Manchester Elem
- Middle School: John Sedgwick Jnr Hi
- High School: So. Kitsap High
Heating & Cooling
- Air Conditioning: Yes
- Cooling Type: Ductless
- Heating Type: Ductless
- Water Heater: Electric
Utilities
- Sewer: Septic Tank
- Water: Public
Structural Information
- Structure Type: House
- Exterior Const.: Cement Planked, Wood Products
- Basement Desc.: None
- Roof: Composition
- Entry Location: Main
- Square Feet: 2,176
- Finished Total: 2,176 Sq. Ft.
- Year Built: 1981
Lot Features
- Property View: Mountains, Partial, Sound, Territorial
- Lot Size (Acres): 0.25
- Lot Size (Sq. Ft.): 10,890
- Lot Size Source: Realist-Buyer to Verify
- Topography: Level
- Lot Features: Paved
- Trees/Vegetation: Garden Space
Financial Considerations
- Tax Amount: $3,505
- Tax Year: 2025
- Terms: Cash, Conventional, FHA, VA Loan
Disclosures and Reports
- Special Conditions: None
- Inclusions: Dishwasher(s), Leased Equipment, Stove(s)/Range(s)
- Property ID: 45830110090005
Listed by Mandy Strong | Redfin | (253) 201-3130
Sold by Hollie Kaiser | Keller Williams Greater 360
Get Pre-Approved Today
Schools
Schools serving 2417 Cedar St E
School District:South Kitsap School District
| Name | Grades | Distance |
|---|---|---|
Manchester Elementary School 1901 California Avenue East, Port Orchard, WA 98366 | K-5 | 0.3 mi |
John Sedgwick Junior High School 8995 Southeast Sedgwick Road, Port Orchard, WA 98366 | 6-8 | 3.6 mi |
South Kitsap High School 425 Mitchell Avenue, Port Orchard, WA 98366 | 9-12 | 3.6 mi |
Disclaimer:
School attendance boundaries provided by ATTOM Data Solutions and are for reference only. Contact the school directly to verify enrollment eligibility.
Price & Sales History for 2417 Cedar St E
Date
Details
Price
Change
Source
6/16/2026
Sold
$582,500
1.3%
MLS
5/08/2026
Listed
$575,000
—
MLS
Disclaimer: Historical sales information is derived from public records provided by the county offices. Information is not guaranteed and should be independently verified.
2417 Cedar Street E, Port Orchard, WA 98366 (MLS# 2520626) is a Single Family property that was sold at $582,500 on June 16, 2026. Want to learn more about 2417 Cedar Street E? Do you have questions about finding other Single Family real estate for sale in Port Orchard? You can browse all Port Orchard real estate or contact a Coldwell Banker agent to request more information.