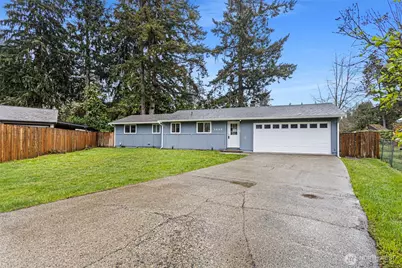
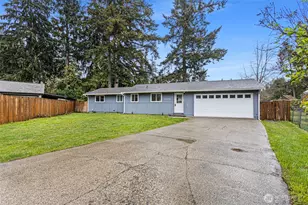
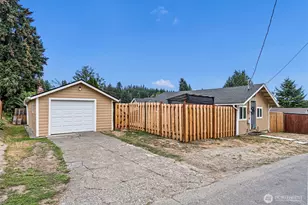
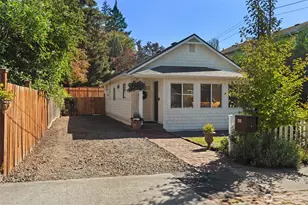
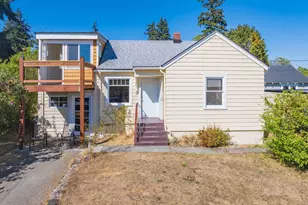
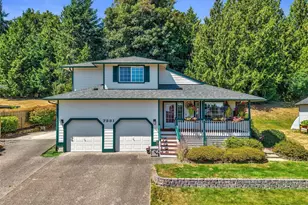
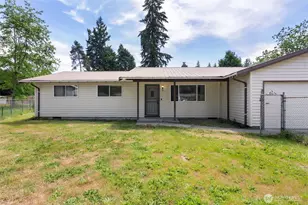
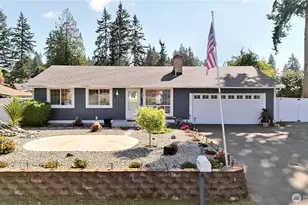
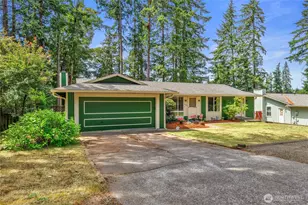

Full Property Details for 3000 SE Alson Ct
General
- Sold For: $430,000
- Taxes: $2,994 (2026)
- Status: Closed
- Type: Single Family
- Source: NWMLS
- MLS ID: 2508569
- Added to Site: 159 day(s) ago
Interior
- Interior Features: Dbl Pane/Storm Window, Dining Room, Fireplace, Water Heater
- Fireplace: Yes
- Number of Fireplaces: 1
- Fireplace(s): Wood Burning
- Appliances: Dishwasher(s), Dryer(s), Refrigerator(s), Stove(s)/Range(s), Washer(s)
- Flooring: Ceramic Tile, Vinyl Plank
Rooms
- Total Bathrooms: 1
- Full Bathrooms: 1
- Main Floor Baths: 1
- Total Bedrooms: 3
- Bedrooms Main: 3
Additional Information
- Amenities: Fenced-Fully, Fenced-Partially, Patio
- Security/Safety: Fully Fenced, Partially Fenced
Parking
- Carports: Yes
- Covered Spaces: 2
- Parking Features: Detached Carport, Driveway
Location
- Area: 143 - Port Orchard
- County: Kitsap
- Subdivision: Port Orchard
- Driving Directions: Take WA-16 west, then exit to WA-160 E/SE Sedgewick RD take right, left on Bethel RD SE, right on SE Salmonberry RD, left on Branson Dr SE, right on SE Alson Ct home is located at back of cul-de-sac.
School Information
- High School District: South Kitsap
- High School: So. Kitsap High
Heating & Cooling
- Cooling Type: None
- Heating Type: Baseboard
- Water Heater: Electric
Utilities
- Sewer: Septic Tank
- Water: Public
Structural Information
- Structure Type: House
- Exterior Const.: Wood
- Basement Desc.: None
- Foundation: Poured Concrete
- Roof: Composition
- Entry Location: Main
- Square Feet: 988
- Finished Total: 988 Sq. Ft.
- Year Built: 1970
Lot Features
- Lot Size (Acres): 0.24
- Lot Size (Sq. Ft.): 10,454
- Lot Size Source: Public Records
- Topography: Level
- Lot Features: Cul-De-Sac, Dead End Street
Financial Considerations
- Tax Amount: $2,994.26
- Tax Year: 2026
- Terms: Cash, Conventional, FHA, USDA Loan, VA Loan
Disclosures and Reports
- Special Conditions: None
- Inclusions: Dishwasher(s), Dryer(s), Leased Equipment, Refrigerator(s), Stove(s)/Range(s), Washer(s)
- Property ID: 47540000320002
Listed by Patrick Moynihan | BestHomesPNW | (617) 710-9565
Sold by Jared Schmitz | RE/MAX Realty South