This is a carousel with tiles that activate property listing cards. Use the previous and next buttons to navigate.
1/1
$800,000
This is a carousel with tiles that activate property listing cards. Use the previous and next buttons to navigate.
1/1
Property Description
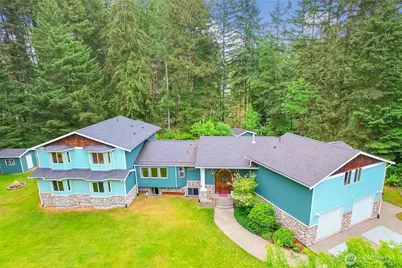
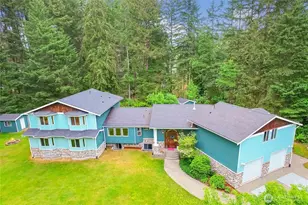
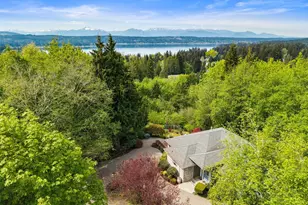
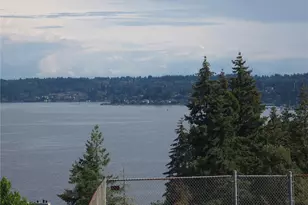
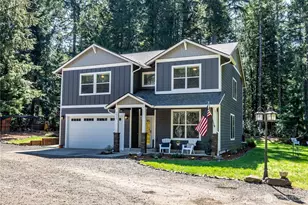
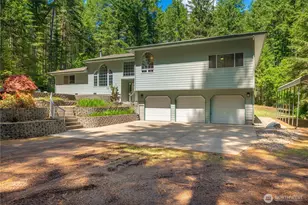
Privacy and tranquility await on this beautifully maintained .81-acre property offering over 3,900 sq ft of versatile living space. The spacious main home features 3 bedrooms, 2.5 baths, multiple bonus rooms, and two additional unfinished basement rooms ready for your vision. A stunning gourmet kitchen is the heart of the home with expansive counter space, abundant storage, and a generous butler's pantry perfect for entertaining and everyday living. Custom-crafted entry doors welcome you into a warm and inviting living room highlighted by a dramatic rock fireplace and sweeping views of the lush grounds. The upper-level primary suite offers a peaceful retreat along with an additional bonus room ideal for an office, nursery, or fitness space. The large lower-level family room provides excellent separation of space for multi-generational living, guests, or recreation. Above the garage, a private rentable apartment with chair-lift access offers incredible flexibility for guests, rental income, or extended living arrangements, complete with its own exterior deck entrance. Step outside and enjoy your own private oasis featuring mature gardens, fruit trees, vibrant flowers, vegetable beds, patios, decks, a fire pit, a play structure, and ample space to relax, entertain, or play. Plenty of room for RV parking, recreational toys, and hobbies with a 2-car garage plus oversized RV-height 2+ car carport. A rare opportunity combining privacy, functionality, and lifestyle living.
Full Property Details
Full Property Details for 3169 SE Spring Creek Rd
General
- Sold For: $800,000
- Taxes: $5,789 (2025)
- Status: Closed
- Type: Single Family
- Source: NWMLS
- MLS ID: 2527552
- Added to Site: 50 day(s) ago
Interior
- Interior Features: Second Kitchen, Bath Off Primary, Ceiling Fan(s), Dbl Pane/Storm Window, Dining Room, Fireplace, French Doors, Jetted Tub, Pantry, Security System, Vaulted Ceiling(s), Walk-In Closet(s), Water Heater
- Fireplace: Yes
- Number of Fireplaces: 1
- Fireplace(s): See Remarks
- Appliances: Dishwasher(s), Double Oven, Dryer(s), Microwave(s), Refrigerator(s), Stove(s)/Range(s), Washer(s)
- Flooring: Ceramic Tile, Laminate, Carpet
Rooms
Bathrooms
- Total Bathrooms: 4
- Full Bathrooms: 2
- 3/4 Bathrooms: 1
- Half Bathrooms: 1
- Upper - Full Baths: 1
- Upper - 3/4 Baths: 1
- Main Floor Baths: 1
- Main - 1/2 Baths: 1
- Lower - Full Baths: 1
Bedrooms
- Total Bedrooms: 3
- Bedrooms Upper: 1
- Bedrooms Lower: 2
Additional Information
- Amenities: Cable TV, Deck, Green House, High Speed Internet, Outbuildings, Patio, Propane, RV Parking
- Security/Safety: Security System
Parking
- Garage: Yes
- Attached garage: Yes
- Carports: Yes
- Covered Spaces: 4
- Uncovered Spaces: 6
- Parking Features: Detached Carport, Driveway, Attached Garage, Off Street, RV Parking
Location
- Area: 143 - Port Orchard
- County: Kitsap
- Subdivision: Port Orchard
- Driving Directions: Mullenix Ridge Road Exit from Hwy 16, East on Mullenix, to left on SE Spring Creek Rd, to straight across Van Decar onto gravel road. Straight up hill to home.
- Direction Faces: West
School Information
- High School District: South Kitsap
- Elementary School: Mullenix Ridge Elem
- Middle School: John Sedgwick Jnr Hi
- High School: So. Kitsap High
Heating & Cooling
- Air Conditioning: Yes
- Cooling Type: Ductless, Forced Air, Heat Pump
- Heating Type: Ductless, Forced Air, Heat Pump
- Water Heater: On Demand
Utilities
- Sewer: Septic Tank
- Water: Shared Well
Structural Information
- Architectural Style: Contemporary
- Structure Type: House
- Exterior Const.: Cement/Concrete, Cement Planked, Wood
- Basement Desc.: Partially Finished
- Foundation: Poured Concrete
- Roof: Composition
- Entry Location: Main
- Square Feet: 4,425
- Finished Total: 3,937 Sq. Ft.
- Unfinished Total: 488 Sq. Ft.
- Year Built: 1989
- Property Condition: Very Good
Lot Features
- Property View: See Remarks, Territorial
- Lot Size (Acres): 0.81
- Lot Size (Sq. Ft.): 35,284
- Lot Size Source: Realist
- Topography: Level
- Lot Features: Dead End Street, Dirt Road, Open Space, Secluded
- Trees/Vegetation: Fruit Trees, Garden Space, Wooded
Financial Considerations
- Tax Amount: $5,789
- Tax Year: 2025
- Terms: Cash, Conventional, FHA, VA Loan
Disclosures and Reports
- Special Conditions: None
- Inclusions: Dishwasher(s), Double Oven, Dryer(s), Microwave(s), Refrigerator(s), Stove(s)/Range(s), Washer(s)
- Property ID: 13230140302009
Listed by Robert Carper | Berkshire Hathaway HS NW | (253) 946-4000
Sold by Kent Beahler | HomeSmart Real Estate Assoc
Get Pre-Approved Today
Schools
Schools serving 3169 SE Spring Creek Rd
School District:South Kitsap School District
| Name | Grades | Distance |
|---|---|---|
Mullenix Ridge Elementary School 3900 Southeast Mullenix Road, Port Orchard, WA 98367 | K-5 | 0.7 mi |
John Sedgwick Junior High School 8995 Southeast Sedgwick Road, Port Orchard, WA 98366 | 6-8 | 4.2 mi |
South Kitsap High School 425 Mitchell Avenue, Port Orchard, WA 98366 | 9-12 | 4.2 mi |
Disclaimer:
School attendance boundaries provided by ATTOM Data Solutions and are for reference only. Contact the school directly to verify enrollment eligibility.
Price & Sales History for 3169 SE Spring Creek Rd
Date
Details
Price
Change
Source
6/26/2026
Sold
$800,000
—
MLS
5/21/2026
Listed
$800,000
—
MLS
Disclaimer: Historical sales information is derived from public records provided by the county offices. Information is not guaranteed and should be independently verified.
3169 SE Spring Creek Road, Port Orchard, WA 98367 (MLS# 2527552) is a Single Family property that was sold at $800,000 on June 26, 2026. Want to learn more about 3169 SE Spring Creek Road? Do you have questions about finding other Single Family real estate for sale in Port Orchard? You can browse all Port Orchard real estate or contact a Coldwell Banker agent to request more information.