This is a carousel with tiles that activate property listing cards. Use the previous and next buttons to navigate.
1/1
$525,000
This is a carousel with tiles that activate property listing cards. Use the previous and next buttons to navigate.
1/1
Property Description
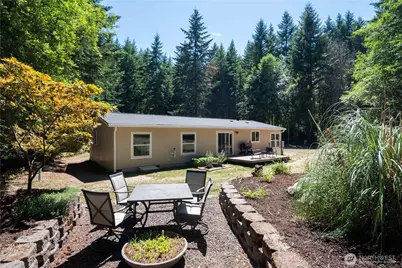
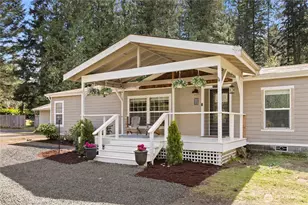
Your private mini-farm retreat awaits! Nestled behind a gated entrance on 2.4 peaceful acres, this beautifully maintained property offers the perfect blend of country living and modern updates. Light-filled living spaces flow effortlessly from the kitchen and dining area into spacious gathering rooms, where a cozy pellet stove creates the perfect place to unwind. The thoughtful floor plan offers separation between the primary suite and secondary bedrooms, providing privacy and flexibility. Outside, the possibilities are endless. Whether you're dreaming of a hobby farm, equestrian lifestyle, workshop, or simply room to breathe, this property is ready for it all. The 4-stall barn with power and water, runs, tack room, loft, chicken coop, detached powered garage/shop, powered storage shed with new flooring, RV parking & electrical hookup, fire pit, fruit trees, fish pond, and garden space create a property that's as functional as it is beautiful. Recent improvements provide peace of mind, including luxury waterproof LVP flooring throughout, 2023 kitchen appliances, 2023 gas water heater, new gutters, and a 50-year roof with warranty. Enjoy the serenity of country living while remaining just minutes from Port Orchard amenities, shopping, and the Southworth Ferry. Whether you're raising animals, cultivating a garden, tackling your next project, or simply soaking in the quiet surroundings, this is the kind of property that rarely becomes available.
Full Property Details
Full Property Details for 3499 SE Bear Tree Ln
General
- Sold For: $525,000
- Taxes: $4,124 (2026)
- Status: Closed
- Type: Manufactured Home
- Source: NWMLS
- MLS ID: 2555200
- Added to Site: 71 day(s) ago
Interior
- Interior Features: Bath Off Primary, Dbl Pane/Storm Window, Fireplace, Vaulted Ceiling(s), Water Heater, Wired for Generator
- Fireplace: Yes
- Number of Fireplaces: 1
- Fireplace(s): Pellet Stove
- Appliances: Dishwasher(s), Refrigerator(s), Stove(s)/Range(s)
- Flooring: Vinyl Plank
Rooms
Bathrooms
- Total Bathrooms: 2
- Full Bathrooms: 2
- Main Floor Baths: 2
Bedrooms
- Total Bedrooms: 3
- Bedrooms Main: 3
Additional Information
- Amenities: Barn, Cable TV, Deck, Dog Run, Fenced-Partially, Gated Entry, High Speed Internet, Outbuildings, Propane, RV Parking
- Security/Safety: Partially Fenced, Security Gate
Parking
- Garage: Yes
- Covered Spaces: 2
- Parking Features: Detached Garage, Off Street, RV Parking
Location
- Area: 142 - S Kitsap E of Hwy 16
- County: Kitsap
- Subdivision: South Kitsap
- Driving Directions: From hwy 16, East on Mullinex, R on Ramiller, L on Cain, R on Saber, L on Bear Tree. Driveway on Left.
- Direction Faces: South
School Information
- High School District: South Kitsap
Heating & Cooling
- Air Conditioning: Yes
- Cooling Type: Forced Air
- Heating Type: Forced Air, Stove/Free Standing
- Water Heater: Gas
Utilities
- Sewer: Septic Tank
- Water: Public
Structural Information
- Structure Type: Manufactured House
- Exterior Const.: Cement Planked, Wood Products
- Basement Desc.: None
- Foundation: Tie Down
- Roof: Composition
- Entry Location: Main
- Square Feet: 1,539
- Finished Total: 1,539 Sq. Ft.
- Year Built: 1998
- Property Condition: Good
Manufactured Home
- Mobile Home Type: Double Wide
- Make: Palm Harbor
Lot Features
- Property View: Territorial
- Lot Size (Acres): 2.4
- Lot Size (Sq. Ft.): 104,544
- Lot Size Source: Public Records
- Topography: Equestrian, Level, Partial Slope
- Lot Features: Dead End Street, Open Space, Paved, Secluded
- Trees/Vegetation: Fruit Trees, Garden Space, Pasture, Wooded
Financial Considerations
- Tax Amount: $4,124.44
- Tax Year: 2026
- Terms: Cash, Conventional, FHA, USDA Loan, VA Loan
Disclosures and Reports
- Special Conditions: None
- Inclusions: Dishwasher(s), Refrigerator(s), Stove(s)/Range(s)
- Property ID: 30230220772005
Listed by Mellie Massey | eXp Realty | (888) 317-5197
Sold by Chloe Liwag | Keller Williams Realty PS
Get Pre-Approved Today
Schools
Schools serving 3499 SE Bear Tree Ln
School District:South Kitsap School District
| Name | Grades | Distance |
|---|---|---|
Mullenix Ridge Elementary School 3900 Southeast Mullenix Road, Port Orchard, WA 98367 | K-5 | 0.9 mi |
John Sedgwick Junior High School 8995 Southeast Sedgwick Road, Port Orchard, WA 98366 | 6-8 | 4.8 mi |
South Kitsap High School 425 Mitchell Avenue, Port Orchard, WA 98366 | 9-12 | 5.7 mi |
Disclaimer:
School attendance boundaries provided by ATTOM Data Solutions and are for reference only. Contact the school directly to verify enrollment eligibility.
Price & Sales History for 3499 SE Bear Tree Ln
Date
Details
Price
Change
Source
8/24/2026
Sold
$525,000
—
MLS
7/16/2026
Listed
$525,000
—
MLS
Disclaimer: Historical sales information is derived from public records provided by the county offices. Information is not guaranteed and should be independently verified.
3499 SE Bear Tree Lane, Port Orchard, WA 98367 (MLS# 2555200) is a Manufactured Home property that was sold at $525,000 on August 24, 2026. Want to learn more about 3499 SE Bear Tree Lane? Do you have questions about finding other Manufactured Home real estate for sale in Port Orchard? You can browse all Port Orchard real estate or contact a Coldwell Banker agent to request more information.