This is a carousel with tiles that activate property listing cards. Use the previous and next buttons to navigate.
1/1
$674,000
This is a carousel with tiles that activate property listing cards. Use the previous and next buttons to navigate.
1/1
Property Description
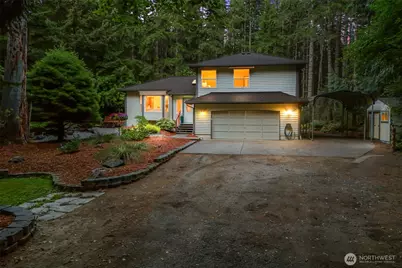
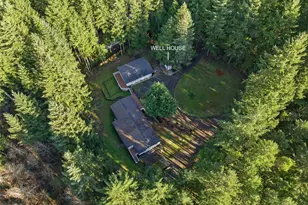
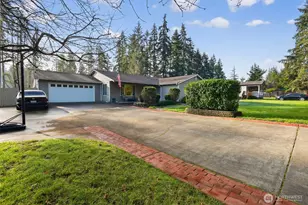
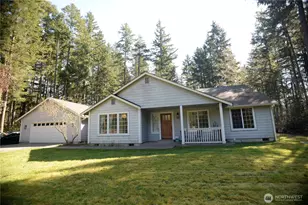
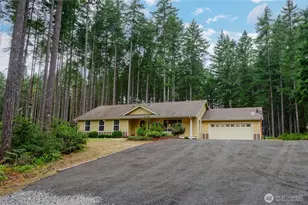
Welcome to your private retreat on Huckleberry Road, where tranquility, serenity, and exceptional craftsmanship come together on a shy 3-acre estate. Lovingly cared for by the original owners, this custom-built home has been meticulously maintained and thoughtfully enhanced with over $140,000 in high-quality updates, making it truly move-in ready. Cross the charming bridge to discover your own peaceful slice of heaven, surrounded by gorgeous, mature landscaping that creates a park-like setting you'll enjoy year-round. Inside, you'll find a beautifully remodeled chef's kitchen featuring granite countertops, custom-built cabinetry, and quality finishes designed for both everyday living and entertaining. Elegant ceramic tile and hardwood flooring flow throughout the home, complemented by beautifully remodeled bathrooms with timeless finishes and exceptional attention to detail. Offering 3 spacious bedrooms and 2.5 bathrooms, this home combines warmth, comfort, and functionality. Recent improvements include a newer roof, fresh interior and exterior paint, and numerous thoughtful upgrades throughout. Step outside onto the expansive deck overlooking the incredible backyard-perfect for entertaining, relaxing, or simply enjoying the peaceful surroundings. Additional features include an RV parking, generator wired for added peace of mind. Enjoy the serenity of country living without sacrificing convenience, with freeways, schools, shopping, and everyday amenities just minutes away.
Full Property Details
Full Property Details for 3914 SW Huckleberry Rd
General
- Sold For: $674,000
- Taxes: $4,357 (2026)
- Status: Closed
- Type: Single Family
- Source: NWMLS
- MLS ID: 2557889
- Added to Site: 56 day(s) ago
Interior
- Interior Features: Bath Off Primary, Ceiling Fan(s), Dbl Pane/Storm Window, Dining Room, Fireplace, Walk-In Closet(s), Wired for Generator
- Fireplace: Yes
- Number of Fireplaces: 2
- Fireplace(s): Gas
- Appliances: Dishwasher(s), Dryer(s), Microwave(s), Refrigerator(s), Stove(s)/Range(s), Washer(s)
- Flooring: Ceramic Tile, Laminate, Carpet
Rooms
Bathrooms
- Total Bathrooms: 3
- Full Bathrooms: 2
- Half Bathrooms: 1
- Upper - Full Baths: 2
- Lower - 1/2 Baths: 1
Bedrooms
- Total Bedrooms: 3
- Bedrooms Upper: 3
Additional Information
- Amenities: Deck, Outbuildings, Propane, RV Parking
Parking
- Garage: Yes
- Attached garage: Yes
- Covered Spaces: 2
- Parking Features: Attached Garage, RV Parking
Location
- Area: 141 - S Kitsap W of Hwy 16
- County: Kitsap
- Subdivision: Glenwood
- Driving Directions: From Highway 16 take the Sedgwick exit and go west on Sedgwick. Turn left on Glenwood then right on Lake Helena. Turn left on Huckleberry and the home will be all the way down the road on the left.
School Information
- High School District: South Kitsap
- Elementary School: Burley Glenwood Elem
- Middle School: Cedar Heights Jh
- High School: So. Kitsap High
Heating & Cooling
- Cooling Type: None
- Heating Type: Stove/Free Standing, Wall Furnace
Utilities
- Sewer: Septic Tank
- Water: Shared Well
Structural Information
- Architectural Style: Contemporary
- Structure Type: House
- Exterior Const.: Wood
- Basement Desc.: Finished
- Foundation: Poured Concrete
- Roof: Composition
- Entry Location: Main
- Square Feet: 1,774
- Finished Total: 1,774 Sq. Ft.
- Year Built: 1994
- Property Condition: Very Good
Lot Features
- Lot Size (Acres): 2.74
- Lot Size (Sq. Ft.): 119,354
- Lot Size Source: Public Records
- Topography: Level
- Lot Features: Dead End Street, Dirt Road, Open Space
- Trees/Vegetation: Fruit Trees, Garden Space, Wooded
Financial Considerations
- Tax Amount: $4,357
- Tax Year: 2026
- Terms: Cash, Conventional, FHA, VA Loan
Disclosures and Reports
- Special Conditions: None
- Inclusions: Dishwasher(s), Dryer(s), Microwave(s), Refrigerator(s), Stove(s)/Range(s), Washer(s)
- Property ID: 5220110332003
Listed by Jennifer Harder | Windermere Prof Partners | (253) 851-7374
Sold by Teresa Vaisviliene | RSVP Brokers ERA
Get Pre-Approved Today
Schools
Schools serving 3914 SW Huckleberry Rd
School District:South Kitsap School District
| Name | Grades | Distance |
|---|---|---|
Burley Glenwood Elementary School 100 Southwest Lakeway Boulevard, Port Orchard, WA 98367 | K-5 | 2.5 mi |
Cedar Heights Junior High School 2220 Pottery Avenue, Port Orchard, WA 98366 | 6-8 | 6.2 mi |
South Kitsap High School 425 Mitchell Avenue, Port Orchard, WA 98366 | 9-12 | 8.1 mi |
Disclaimer:
School attendance boundaries provided by ATTOM Data Solutions and are for reference only. Contact the school directly to verify enrollment eligibility.
Price & Sales History for 3914 SW Huckleberry Rd
Date
Details
Price
Change
Source
8/28/2026
Sold
$674,000
-2.18%
MLS
7/30/2026
Listed
$689,000
—
MLS
Disclaimer: Historical sales information is derived from public records provided by the county offices. Information is not guaranteed and should be independently verified.
3914 SW Huckleberry Road, Port Orchard, WA 98367 (MLS# 2557889) is a Single Family property that was sold at $674,000 on August 28, 2026. Want to learn more about 3914 SW Huckleberry Road? Do you have questions about finding other Single Family real estate for sale in Port Orchard? You can browse all Port Orchard real estate or contact a Coldwell Banker agent to request more information.