This is a carousel with tiles that activate property listing cards. Use the previous and next buttons to navigate.
1/1
$570,000
This is a carousel with tiles that activate property listing cards. Use the previous and next buttons to navigate.
1/1
Property Description
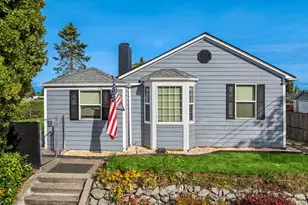
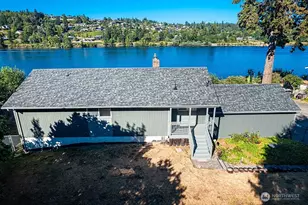
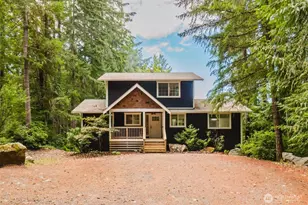
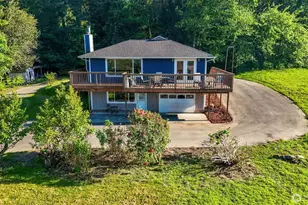
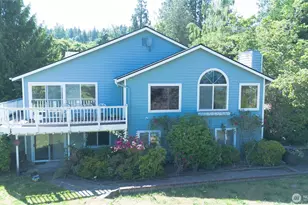
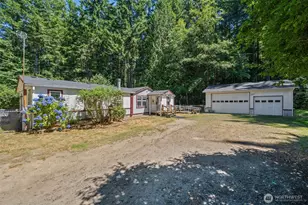
This turnkey home is perched up on a hill on a small private lane. Just a 20-minute stroll from the Southworth ferry terminal where you can also walk-on a Kitsap Fast Ferry for a 25-minute ride to downtown Seattle. This lovingly cared-for home blends northwest tranquility with effortless access to the city. Set on just under half an acre of peaceful, private grounds, the 1,638-sq-ft residence features 3 bedrooms, 2.5 bathrooms, and a spacious 2-car garage. The primary suite feels indulgent with its beautiful walk-in shower, generous walk-in closet, and an additional bonus closet for exceptional storage. The home sits on a short, quiet lane shared with two wonderful neighbors whose well-maintained homes enhance the sense of pride and privacy. Outdoors, your own apple orchard adds charm and character, while nearly all furnishings can be included for a truly turnkey experience. Thoughtful updates provide confidence and comfort including a newer roof, exterior paint, furnace, hot water tank, and brand-new carpet. Everyday convenience is unmatched with the local Southworth grocery store just moments away, and nearby Manchester, Port Orchard, and Gig Harbor offering everything from essentials to waterfront dining with sweeping Puget Sound views. A rare blend of serenity, convenience, and refined living, this Southworth retreat invites you to step into a lifestyle that feels both elevated and effortless.
Full Property Details
Full Property Details for 4037 Stohlton Rd SE
General
- Sold For: $570,000
- Taxes: $4,174 (2026)
- Status: Closed
- Type: Single Family
- Source: NWMLS
- MLS ID: 2505896
- Added to Site: 47 day(s) ago
Interior
- Interior Features: Bath Off Primary, Dbl Pane/Storm Window, Dining Room, Fireplace, Skylight(s), Vaulted Ceiling(s), Walk-In Closet(s), Water Heater
- Fireplace: Yes
- Number of Fireplaces: 1
- Fireplace(s): Wood Burning
- Appliances: Dishwasher(s), Dryer(s), Microwave(s), Refrigerator(s), Washer(s)
- Flooring: Ceramic Tile, Engineered Hardwood, Laminate, Carpet
Rooms
Bathrooms
- Total Bathrooms: 3
- Full Bathrooms: 1
- 3/4 Bathrooms: 1
- Half Bathrooms: 1
- Upper - Full Baths: 1
- Upper - 3/4 Baths: 1
- Main Floor Baths: 1
- Main - 1/2 Baths: 1
Bedrooms
- Total Bedrooms: 3
- Bedrooms Upper: 3
Additional Information
- Amenities: Cable TV, High Speed Internet, Outbuildings, Patio
Parking
- Garage: Yes
- Attached garage: Yes
- Covered Spaces: 2
- Parking Features: Attached Garage
Location
- Area: 142 - S Kitsap E of Hwy 16
- County: Kitsap
- Subdivision: Southworth
- Driving Directions: Just off SE Southworth Drive, turn onto Stohlton and then turn into private paved driveway to the home. From Hwy 16, take SE Sedgwick Rd to SE Cottonwood Dr. Follow to Stohlton.
- Direction Faces: South
School Information
- High School District: South Kitsap
- Middle School: John Sedgwick Jnr Hi
- High School: So. Kitsap High
Heating & Cooling
- Cooling Type: None
- Heating Type: Forced Air, High Efficiency (Unspecified)
- Water Heater: Electric
Utilities
- Sewer: Septic Tank
- Water: Community
Structural Information
- Structure Type: House
- Exterior Const.: Cement/Concrete, Wood
- Basement Desc.: None
- Foundation: Poured Concrete
- Roof: Composition
- Entry Location: Main
- Square Feet: 1,638
- Finished Total: 1,638 Sq. Ft.
- Year Built: 1994
- Property Condition: Very Good
Lot Features
- Lot Size (Acres): 0.46
- Lot Size (Sq. Ft.): 20,038
- Lot Size Source: Public Record
- Topography: Level, Partial Slope
- Lot Features: Dead End Street, Paved
Financial Considerations
- Tax Amount: $4,174
- Tax Year: 2026
- Terms: Cash, Conventional, FHA, USDA Loan, VA Loan
Disclosures and Reports
- Special Conditions: None
- Inclusions: Dishwasher(s), Dryer(s), Microwave(s), Refrigerator(s), Washer(s)
- Property ID: 48230000080207
Listed by Shane L. Ristine | Windermere Real Estate Midtown | (206) 527-5445
Sold by Kevin Troller | Skp
Get Pre-Approved Today
Schools
Schools serving 4037 Stohlton Rd SE
School District:South Kitsap School District
| Name | Grades | Distance |
|---|---|---|
South Colby Elementary School 3281 Banner Road Southeast, Port Orchard, WA 98366 | K-5 | 1.4 mi |
John Sedgwick Junior High School 8995 Southeast Sedgwick Road, Port Orchard, WA 98366 | 6-8 | 0.9 mi |
South Kitsap High School 425 Mitchell Avenue, Port Orchard, WA 98366 | 9-12 | 5.3 mi |
Disclaimer:
School attendance boundaries provided by ATTOM Data Solutions and are for reference only. Contact the school directly to verify enrollment eligibility.
Price & Sales History for 4037 Stohlton Rd SE
Date
Details
Price
Change
Source
5/01/2026
Sold
$570,000
-0.87%
MLS
4/10/2026
Listed
$575,000
—
MLS
Disclaimer: Historical sales information is derived from public records provided by the county offices. Information is not guaranteed and should be independently verified.
4037 Stohlton Road SE, Port Orchard, WA 98366 (MLS# 2505896) is a Single Family property that was sold at $570,000 on May 01, 2026. Want to learn more about 4037 Stohlton Road SE? Do you have questions about finding other Single Family real estate for sale in Port Orchard? You can browse all Port Orchard real estate or contact a Coldwell Banker agent to request more information.