This is a carousel with tiles that activate property listing cards. Use the previous and next buttons to navigate.
1/1
$932,500
This is a carousel with tiles that activate property listing cards. Use the previous and next buttons to navigate.
1/1
Property Description
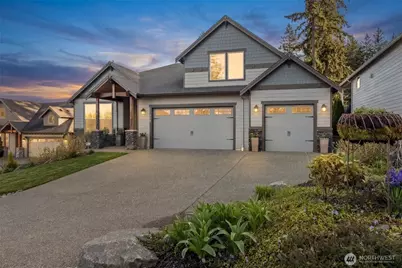
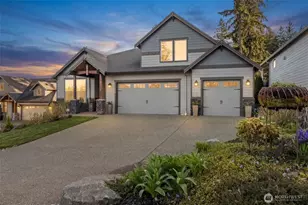
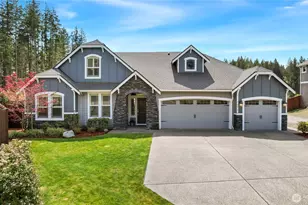
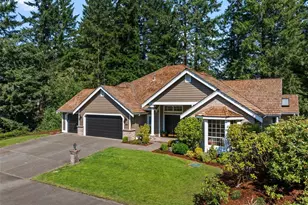
Elevated golf course living at its finest in McCormick Woods Golf Club. This immaculate, single-level home captures sweeping views of the 12th fairway, framed by a professionally designed garden so striking it regularly stops golfers in their tracks. Turnkey and better than new, this 3-bedroom + office, 2.5-bath residence showcases true luxury upgrades. Distinctive details include a custom vintage dining room mural inspired by the iconic St Andrews golf course-widely regarded as the "Home of Golf"-along with elegant crown and wall moldings throughout. Luxurious Calacatta Gold marble elevates the primary bath, while Carrara marble serves as a refined statement in the guest bath and kitchen backsplash. The open living space is both refined and functional, anchored by custom built-ins with integrated lighting, while the dedicated office offers flexibility for work or retreat. Ten-foot ceilings, 8-foot doors, and wide-plank luxury vinyl flooring create a bright, expansive feel throughout. Step outside to a truly exceptional outdoor living experience-complete with a newly built, maintenance-free deck and lush, professionally landscaped grounds designed for year-round beauty and entertaining. All just moments from championship golf, miles of scenic trails, and the clubhouse at McCormick Woods-bringing resort-style living to your doorstep.
Full Property Details
Full Property Details for 4830 Castleton Rd SW
General
- Sold For: $932,500
- HOA FEE: $71/month
- Taxes: $6,971 (2025)
- Status: Closed
- Type: Single Family
- Source: NWMLS
- MLS ID: 2501409
- Added to Site: 53 day(s) ago
Interior
- Interior Features: Bath Off Primary, Dining Room, Fireplace, Security System, Sprinkler System, Vaulted Ceiling(s), Walk-In Closet(s), Water Heater
- Fireplace: Yes
- Number of Fireplaces: 1
- Fireplace(s): Gas
- Appliances: Dishwasher(s), Double Oven, Refrigerator(s), Stove(s)/Range(s)
- Flooring: Ceramic Tile, Laminate, Marble
Rooms
Bathrooms
- Total Bathrooms: 3
- Full Bathrooms: 2
- Half Bathrooms: 1
- Main Floor Baths: 3
- Main - 1/2 Baths: 1
Bedrooms
- Total Bedrooms: 3
- Bedrooms Main: 3
Additional Information
- Amenities: Cable TV, Deck, Gas Available, High Speed Internet, Sprinkler System
- Security/Safety: Security System
Parking
- Garage: Yes
- Attached garage: Yes
- Covered Spaces: 3
- Uncovered Spaces: 3
- Parking Features: Attached Garage
Location
- Area: 141 - S Kitsap W of Hwy 16
- County: Kitsap
- Subdivision: McCormick
- Building Name: Eldon Trails
- Driving Directions: From Hwy 16, take Tremont and Old Clifton west. L on McCormick Woods Dr, L on St. Andrews, L on Viridian, then L on Castleton. 4830 is ahead.
School Information
- High School District: South Kitsap
- Elementary School: Sunnyslope Elem
- Middle School: Cedar Heights Jh
- High School: So. Kitsap High
Community
- Association: Yes
Heating & Cooling
- Air Conditioning: Yes
- Cooling Type: 90%+ High Efficiency, Central Air, Forced Air
- Heating Type: 90%+ High Efficiency, Forced Air
- Water Heater: hybrid
Utilities
- Sewer: Sewer Connected
- Water: Public
Structural Information
- Structure Type: House
- Builder: Garrett Construction
- Exterior Const.: Cement Planked
- Foundation: Poured Concrete
- Roof: Composition
- Entry Location: Main
- Square Feet: 2,387
- Finished Total: 2,387 Sq. Ft.
- Year Built: 2018
- Property Condition: Very Good
Lot Features
- Property View: Golf Course
- Lot Size (Acres): 0.26
- Lot Size (Sq. Ft.): 11,326
- Lot Size Source: Realist
- Lot Dimensions: 11326 sqft
- Topography: Level, Partial Slope, Terraces
- Lot Features: Paved
Financial Considerations
- Association Fee: $71
- Assoc Fee Freq.: Monthly
- Tax Amount: $6,971
- Tax Year: 2025
- Terms: Conventional, FHA, USDA Loan, VA Loan
Disclosures and Reports
- Special Conditions: None
- Inclusions: Dishwasher(s), Double Oven, Refrigerator(s), Stove(s)/Range(s)
- Property ID: 55520000070004
- Lot Number: 7
Listed by Catt Johnson | Neighborhood Experts Real Est. | (253) 313-4093
Sold by Jamie Garcia | Keller Williams Greater 360
Get Pre-Approved Today
Schools
Schools serving 4830 Castleton Rd SW
School District:South Kitsap School District
| Name | Grades | Distance |
|---|---|---|
Sidney Glen Elementary School 500 Sw Birch Rd, Port Orchard, WA 98366 | K-5 | 1.1 mi |
Cedar Heights Junior High School 2220 Pottery Avenue, Port Orchard, WA 98366 | 6-8 | 1.4 mi |
South Kitsap High School 425 Mitchell Avenue, Port Orchard, WA 98366 | 9-12 | 3.4 mi |
Disclaimer:
School attendance boundaries provided by ATTOM Data Solutions and are for reference only. Contact the school directly to verify enrollment eligibility.
Price & Sales History for 4830 Castleton Rd SW
Date
Details
Price
Change
Source
4/28/2026
Sold
$932,500
-4.35%
MLS
4/03/2026
Listed
$974,900
—
MLS
Disclaimer: Historical sales information is derived from public records provided by the county offices. Information is not guaranteed and should be independently verified.
4830 Castleton Road SW, Port Orchard, WA 98367 (MLS# 2501409) is a Single Family property that was sold at $932,500 on April 28, 2026. Want to learn more about 4830 Castleton Road SW? Do you have questions about finding other Single Family real estate for sale in Port Orchard? You can browse all Port Orchard real estate or contact a Coldwell Banker agent to request more information.