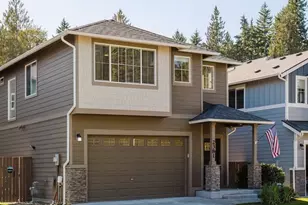
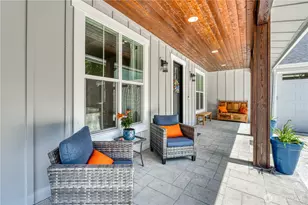
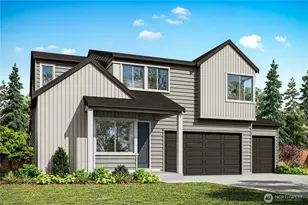
Full Property Details for 4997 SW Old Clifton Rd
General
- Sold For: $870,000
- Taxes: $7,101 (2025)
- Status: Closed
- Type: Single Family
- Source: NWMLS
- MLS ID: 2556615
- Added to Site: 83 day(s) ago
Interior
- Interior Features: Built-In Vacuum, Ceiling Fan(s), Dining Room, Fireplace, French Doors, Hot Tub/Spa, Pantry, Skylight(s), Sprinkler System, Vaulted Ceiling(s), Walk-In Closet(s), Wired for Generator
- Fireplace: Yes
- Number of Fireplaces: 1
- Fireplace(s): Wood Burning
- Appliances: Dishwasher(s), Double Oven, Garbage Disposal, Microwave(s), Refrigerator(s), See Remarks, Stove(s)/Range(s)
- Flooring: Ceramic Tile, Hardwood, Carpet
Rooms
- Total Bathrooms: 4
- Full Bathrooms: 2
- 3/4 Bathrooms: 1
- Half Bathrooms: 1
- Upper - Full Baths: 2
- Main Floor Baths: 1
- Main - 1/2 Baths: 1
- Lower - 3/4 Baths: 1
- Total Bedrooms: 3
- Bedrooms Upper: 3
Additional Information
- Amenities: Cable TV, Deck, Fenced-Partially, Gated Entry, Green House, High Speed Internet, Hot Tub/Spa, Irrigation, Outbuildings, RV Parking, Shop, Sprinkler System
- Pool: Yes
- Pool Description: In-Ground
- Spa: Yes
- Security/Safety: Partially Fenced, Security Gate
Parking
- Garage: Yes
- Attached garage: Yes
- Covered Spaces: 3
- Parking Features: Driveway, Attached Garage, RV Parking
Location
- Area: 141 - S Kitsap W of Hwy 16
- County: Kitsap
- Subdivision: Port Orchard
- Driving Directions: Hwy 16 to Tremont exit to West on Old Clifton--go past McCormic Woods about 1.3 miles to easement on right--drive straight towards brown mobile through fence then turn to right through gate to home
- Direction Faces: East
School Information
- High School District: South Kitsap
- Elementary School: Sunnyslope Elem
- Middle School: Cedar Heights Jh
- High School: So. Kitsap High
Heating & Cooling
- Air Conditioning: Yes
- Cooling Type: Heat Pump
- Heating Type: Heat Pump
Utilities
- Sewer: Septic Tank
- Water: Shared Well
Structural Information
- Architectural Style: Contemporary
- Structure Type: House
- Exterior Const.: Cement Planked, Wood Products
- Basement Desc.: Daylight, Finished
- Foundation: Poured Concrete
- Roof: Composition
- Entry Location: Main
- Square Feet: 4,149
- Finished Total: 4,149 Sq. Ft.
- Year Built: 1996
- Property Condition: Good
Lot Features
- Lot Size (Acres): 1.08
- Lot Size (Sq. Ft.): 47,045
- Lot Size Source: Realist - Buyer to Verify
- Topography: Level, Partial Slope
- Lot Features: Dead End Street, Secluded
- Trees/Vegetation: Fruit Trees, Garden Space, Wooded
Financial Considerations
- Tax Amount: $7,101
- Tax Year: 2025
- Terms: Cash, Conventional, FHA, VA Loan
Disclosures and Reports
- Special Conditions: None
- Inclusions: Dishwasher(s), Double Oven, Garbage Disposal, Microwave(s), Refrigerator(s), See Remarks, Stove(s)/Range(s)
- Property ID: 7230110442007
Listed by Abbie Andersen | Redfin | (253) 201-3130 and Harvey Long | Redfin | (253) 201-3130
Sold by Sami Dale | Every Door Real Estate