No photo available
$810,000 Just Listed
Property Description
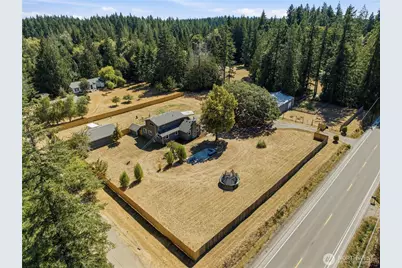
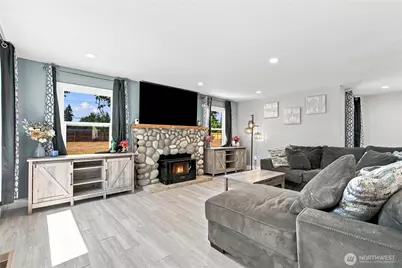
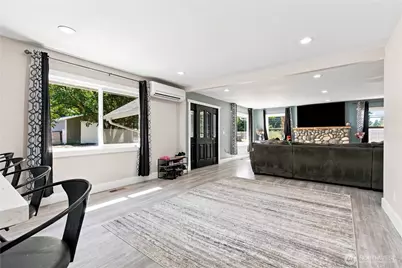
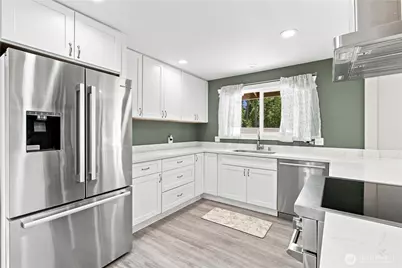
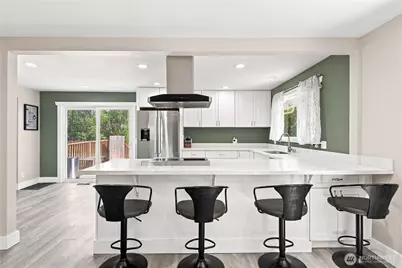
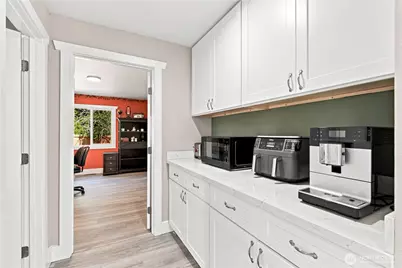
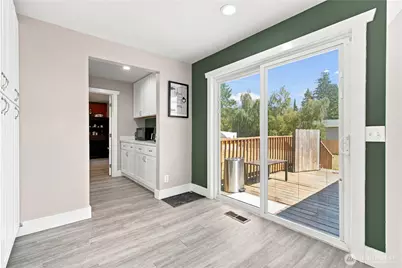
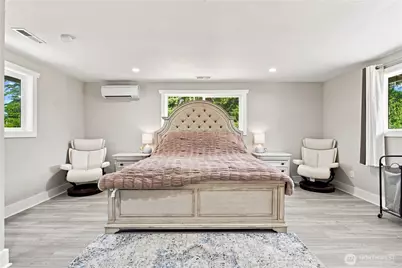
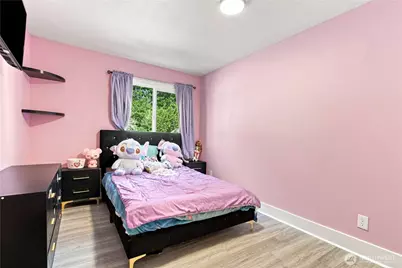
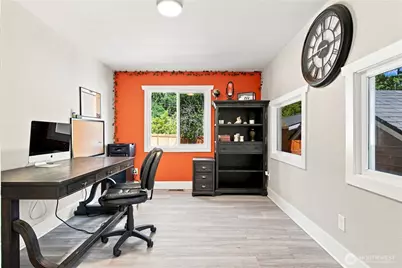
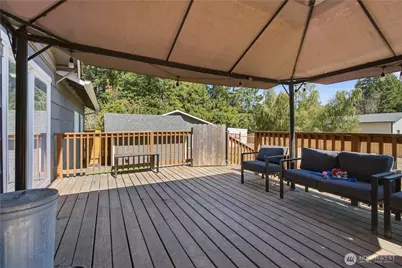
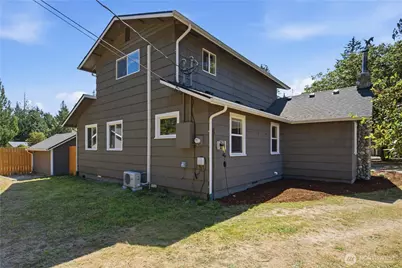
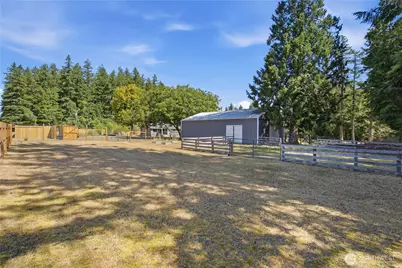
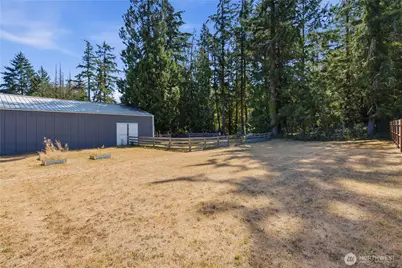
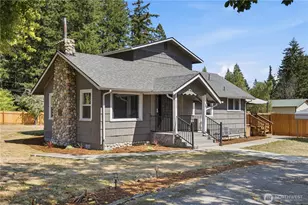
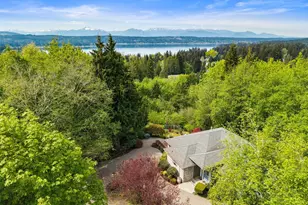
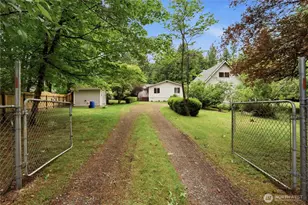
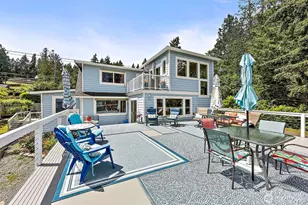
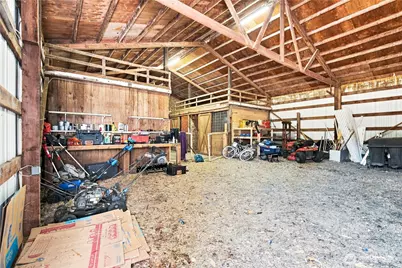
Step into the charm of a beautifully remodeled 1930s farmhouse set on 1.66 acres, thoughtfully designed for comfortable living and a true mini-farm lifestyle. This 4-bedroom, 2-bath home blends timeless farmhouse character with modern updates. The upper level is dedicated to an impressive primary suite, complete with a luxurious five-piece ensuite bath with soaking tub, shower and dual sinks - your own peaceful retreat at the end of the day. Highlights include a spacious kitchen with stone countertops, high-end stainless appliances, large breakfast bar, and a butler's pantry. An open floor plan on main level with 3-bedrooms and full bathroom, living & dining rms and cozy wood-burning fireplace. Outside, the possibilities are endless with an entertainment size deck, detached garage and carport. The fully fenced and gated property features a barn with four stalls, chicken coop, fully cross-fenced pastures - perfect for goats and other farm animals. Plenty of room for gardens to grow your own produce, along with fruit trees - cherry, pear, hazelnut and plum, while generous RV and boat parking provides room for all your recreational toys, including electrical vehicle and RV plug-in. With its combination of classic farmhouse appeal, stylish updates, usable acreage, and versatile outbuildings, this property offers a rare opportunity to embrace the mini-farm lifestyle without sacrificing comfort and amenities. Close to nature trails, schools, shops and Navy bases. Welcome HOME!
Full Property Details
Full Property Details for 5253 Banner Rd SE
General
- Price: $810,000
- Taxes: $4,748 (2026)
- Status: Active
- Type: Single Family
- Source: NWMLS
- MLS ID: 2573648
- Updated: 8/27/2026
- Added to Site: 1 day(s) ago
Interior
- Interior Features: Bath Off Primary, Dbl Pane/Storm Window, Dining Room, Fireplace, Walk-In Closet(s), Water Heater, Wet Bar
- Fireplace: Yes
- Number of Fireplaces: 1
- Fireplace(s): Wood Burning
- Appliances: Dishwasher(s), Dryer(s), Refrigerator(s), Stove(s)/Range(s), Washer(s)
- Flooring: Laminate
Rooms
Bathrooms
- Total Bathrooms: 2
- Full Bathrooms: 2
- Upper - Full Baths: 1
- Main Floor Baths: 1
Bedrooms
- Total Bedrooms: 4
- Bedrooms Upper: 1
- Bedrooms Main: 3
Additional Information
- Amenities: Barn, Deck, Dog Run, Electric Car Charging, Fenced-Fully, Gated Entry, RV Parking, Stable
- Security/Safety: Fully Fenced, Security Gate
Parking
- Garage: Yes
- Carports: Yes
- Covered Spaces: 3
- Uncovered Spaces: 8
- Parking Features: Detached Carport, Detached Garage, RV Parking
Location
- Area: 142 - S Kitsap E of Hwy 16
- County: Kitsap
- Subdivision: Port Orchard
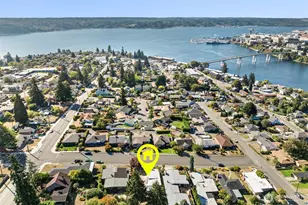
- Driving Directions: Hwy 16 to East on Mullenix Rd, Left on Olalla Valley Rd, Left on Banner Rd to property on Rt.
School Information
- High School District: South Kitsap
- Elementary School: South Colby Elem
- Middle School: John Sedgwick Jnr Hi
- High School: So. Kitsap High
Heating & Cooling
- Air Conditioning: Yes
- Cooling Type: Ductless
- Heating Type: Ductless, Wall Furnace
- Water Heater: Electric
Utilities
- Sewer: Septic Tank
- Water: Individual Well
Structural Information
- Structure Type: House
- Exterior Const.: Wood Products
- Basement Desc.: None
- Foundation: Poured Concrete
- Roof: Composition
- Entry Location: Main
- Square Feet: 2,168
- Finished Total: 2,168 Sq. Ft.
- Year Built: 1930
- Property Condition: Good
Lot Features
- Lot Size (Acres): 1.66
- Lot Size (Sq. Ft.): 72,309
- Lot Size Source: County
- Topography: Level
- Lot Features: Paved
- Trees/Vegetation: Fruit Trees, Garden Space, Pasture
Financial Considerations
- Tax Amount: $4,748
- Tax Year: 2026
- Terms: Cash, Conventional, FHA, USDA Loan, VA Loan
Disclosures and Reports
- Special Conditions: None
- Inclusions: Dishwasher(s), Dryer(s), Refrigerator(s), Stove(s)/Range(s), Washer(s)
- Property ID: 10230220112008
Listed by Wendy M Wardlow | John L. Scott, Inc. | (360) 779-7555
Get Pre-Approved Today
Get a Great Insurance Rate
Schools
Schools serving 5253 Banner Rd SE
School District:South Kitsap School District
| Name | Grades | Distance |
|---|---|---|
South Colby Elementary School 3281 Banner Road Southeast, Port Orchard, WA 98366 | K-5 | 1.2 mi |
John Sedgwick Junior High School 8995 Southeast Sedgwick Road, Port Orchard, WA 98366 | 6-8 | 0.7 mi |
South Kitsap High School 425 Mitchell Avenue, Port Orchard, WA 98366 | 9-12 | 4.4 mi |
Disclaimer:
School attendance boundaries provided by ATTOM Data Solutions and are for reference only. Contact the school directly to verify enrollment eligibility.
Price & Sales History for 5253 Banner Rd SE
Date
Details
Price
Change
Source
8/27/2026
Listed
$810,000
11.72%
MLS
11/27/2023
Sold
$724,999
—
Public Record
Disclaimer: Historical sales information is derived from public records provided by the county offices. Information is not guaranteed and should be independently verified.
Tax History
Tax History for 5253 Banner Rd SE
Year
Property Taxes
Change
Tax Assessment
Change
2026
$4,610
1%
$540,350
—
2025
$4,586
3%
$540,350
—
2024
$4,446
1%
$540,350
—
2023
$4,419
-3%
$540,350
22%
2023
$4,551
60%
$442,770
76%
2021
$2,839
—
$251,700
-4%
2021
$2,839
2%
$263,330
12%
2020
$2,792
17%
$235,260
11%
2019
$2,383
-7%
$212,370
7%
2018
$2,551
15%
$199,360
10%
2017
$2,222
—
$181,720
1%
2016
$2,212
3%
$179,420
-22%
2015
$2,154
-24%
$230,960
—
2014
$2,826
—
$230,960
—
Disclaimer: Historical tax information is derived from public records provided by the county offices. Information is not guaranteed and should be independently verified.
Estimate the Cost
Estimate the Cost for 5253 Banner Rd SE
5253 Banner Road SE, Port Orchard, WA 98367 (MLS# 2573648) is a Single Family property with 4 bedrooms and 2 full bathrooms. 5253 Banner Road SE is currently listed for $810,000 and was received on August 27, 2026. Want to learn more about 5253 Banner Road SE? Do you have questions about finding other Single Family real estate for sale in Port Orchard? You can browse all Port Orchard real estate or contact a Coldwell Banker agent to request more information.