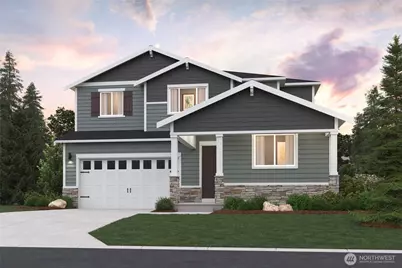
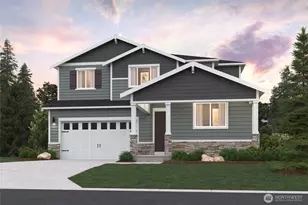
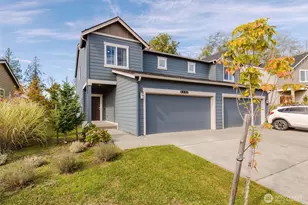
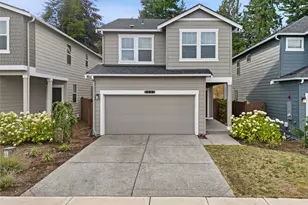
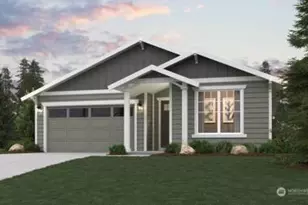
Full Property Details for 5924 Trace Dr SW
General
- Sold For: $750,000
- HOA FEE: $69/month
- HOA FEE FREQ.: Quarterly
- Taxes: $4,800 (2026)
- Status: Closed
- Type: Single Family
- Source: NWMLS
- MLS ID: 2491695
- Added to Site: 211 day(s) ago
Interior
- Interior Features: Bath Off Primary, Dbl Pane/Storm Window, Dining Room, Fireplace, High Tech Cabling, Loft, Pantry, SMART Wired, Walk-In Closet(s)
- Fireplace: Yes
- Number of Fireplaces: 1
- Fireplace(s): Electric
- Appliances: Dishwasher(s), Garbage Disposal, Microwave(s), Stove(s)/Range(s)
- Flooring: Carpet
Rooms
- Total Bathrooms: 4
- Full Bathrooms: 4
- Upper - Full Baths: 3
- Main Floor Baths: 1
- Total Bedrooms: 5
- Bedrooms Upper: 4
- Bedrooms Main: 1
Additional Information
- Amenities: Cable TV, Gas Available, High Speed Internet, Patio
Parking
- Garage: Yes
- Attached garage: Yes
- Covered Spaces: 2
- Parking Features: Driveway, Attached Garage
Location
- Area: 141 - S Kitsap W of Hwy 16
- County: Kitsap
- Subdivision: McCormick
- Building Name: McCormick Trails
- Driving Directions: Take WA-16 W, exit at Tremont St, turn left on Tremont, continue onto SW Old Clifton Rd, turn left on McCormick Woods Dr SW at the round about, then right on SW Rustler St.
School Information
- High School District: South Kitsap
- Elementary School: Sunnyslope Elem
- Middle School: Cedar Heights Jh
- High School: So. Kitsap High
Community
- Association: Yes
- Assoc. Fees Include: Common Area Maintenance
Heating & Cooling
- Air Conditioning: Yes
- Cooling Type: 90%+ High Efficiency, Forced Air, Heat Pump
- Heating Type: 90%+ High Efficiency, Forced Air, Heat Pump
Utilities
- Sewer: Sewer Connected
- Water: Public
Structural Information
- Structure Type: House
- Builder: Century Communities
- Construction Status: Completed
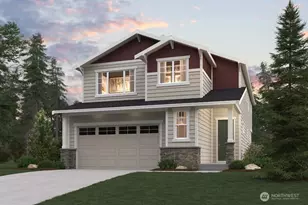
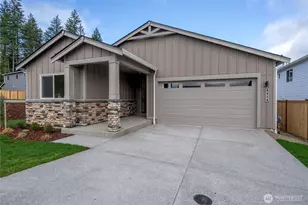
- Exterior Const.: Cement Planked
- Basement Desc.: None
- Foundation: Slab
- Roof: Composition
- Square Feet: 2,949
- Finished Total: 2,949 Sq. Ft.
- Year Built: 2026
- Property Condition: Very Good
Lot Features
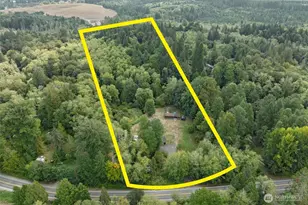
- Lot Size (Acres): 0.125
- Lot Size (Sq. Ft.): 5,447
- Lot Size Source: Plot Map
- Lot Features: Curbs, Paved, Sidewalk
Financial Considerations
- Association Fee: $208
- Assoc Fee Freq.: Quarterly
- Tax Amount: $4,800
- Tax Year: 2026
- Terms: Cash, Conventional, FHA, VA Loan
Disclosures and Reports
- Special Conditions: None
- Inclusions: Dishwasher(s), Garbage Disposal, Microwave(s), Stove(s)/Range(s)
- Property ID: 57330002790007
- Lot Number: 279
Listed by Linae Lloyd | BMC Realty Advisors Inc | (425) 775-8661 and Todd Bruess | BMC Realty Advisors Inc
Sold by Ledeana Strand | Paramount Real Estate Group