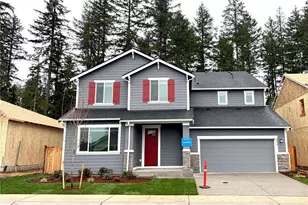
This is a carousel with tiles that activate property listing cards. Use the previous and next buttons to navigate.
1/1
$874,950
This is a carousel with tiles that activate property listing cards. Use the previous and next buttons to navigate.
1/1
Property Description
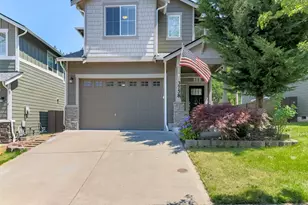
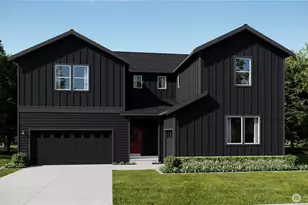
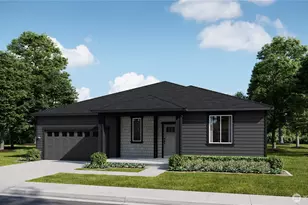
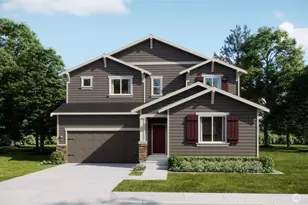
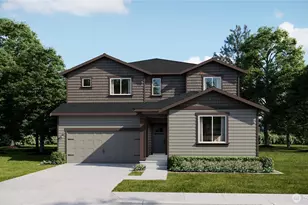
MOVE IN READY! Come see the Roslyn at McCormick Trails by Lennar! Live at McCormick to enjoy a vibrant community with parks, trails, a golf course, and future conveniences like shopping and dining just minutes from home. This homesite offers added privacy with no neighbors directly behind and serene views of the surrounding wooded preserve, creating a peaceful and secluded backyard setting. The lavish main owner's suite is at the back of the home, enter through nine foot French doors, complete with a luxurious 5 piece bath with stand alone tub, walk-in closet complete with built ins and retreat. Enter from the garage that has extra storage and a tandem third bay to the kitchen for easy drop zone for groceries and huge pantry, open-concept layout blends the kitchen, living and dining areas. On the second floor, a versatile loft provides a shared living area easily accessible from three additional bedrooms one of which is another primary with bath and walk in closet. With Lennar's signature Everything's Included®, you'll find stainless steel appliances, quartz countertops, shaker-style cabinetry and more-all at no extra cost. Buyer's broker must be registered during the customer's first interaction with a Lennar Associate to be eligible for compensation.
Full Property Details
Full Property Details for 6094 Trace Dr SW
General
- Sold For: $874,950
- HOA FEE: $69/month
- Taxes: $7,916 (2026)
- Status: Closed
- Type: Single Family
- Source: NWMLS
- MLS ID: 2472847
- Added to Site: 164 day(s) ago
Interior
- Interior Features: Second Kitchen, Second Primary Bedroom, Bath Off Primary, Dbl Pane/Storm Window, Dining Room, Fireplace, High Tech Cabling, Loft, Pantry, Walk-In Closet(s)
- Fireplace: Yes
- Number of Fireplaces: 1
- Fireplace(s): Electric
- Appliances: Dishwasher(s), Garbage Disposal, Microwave(s), Refrigerator(s), Stove(s)/Range(s)
- Flooring: Laminate, See Remarks, Carpet
Rooms
Bathrooms
- Total Bathrooms: 5
- Full Bathrooms: 4
- Half Bathrooms: 1
- Upper - Full Baths: 3
- Main Floor Baths: 2
- Main - 1/2 Baths: 1
Bedrooms
- Total Bedrooms: 5
- Bedrooms Upper: 4
- Bedrooms Main: 1
Additional Information
- Amenities: Athletic Court, Electric Car Charging, Fenced-Fully, High Speed Internet, Patio
- Security/Safety: Fully Fenced
Parking
- Garage: Yes
- Attached garage: Yes
- Covered Spaces: 2
- Parking Features: Attached Garage
Location
- Area: 141 - S Kitsap W of Hwy 16
- County: Kitsap
- Subdivision: Port Orchard
- Building Name: Lennar at McCormick Trails
- Driving Directions: From WA16 take exit 26 Tremont St, left, follow Clifton rd, at traffic crl take 3rd exit on McCormick Vlg Dr, left on Telford wy, left on Rustler
- Direction Faces: Southeast
School Information
- High School District: South Kitsap
- Elementary School: Sunnyslope Elem
- Middle School: Cedar Heights Jh
- High School: So. Kitsap High
Community
- Association: Yes
Heating & Cooling
- Air Conditioning: Yes
- Cooling Type: 90%+ High Efficiency, Central Air, Forced Air
- Heating Type: 90%+ High Efficiency, Forced Air, Heat Pump
Utilities
- Sewer: Sewer Connected
- Water: Public
Structural Information
- Architectural Style: Craftsman
- Structure Type: House
- Builder: Lennar
- Construction Status: Completed
- Exterior Const.: Cement Planked
- Basement Desc.: None
- Foundation: Poured Concrete
- Roof: Composition
- Square Feet: 4,090
- Finished Total: 4,090 Sq. Ft.
- Year Built: 2025
- Property Condition: Very Good
Lot Features
- Property View: Territorial
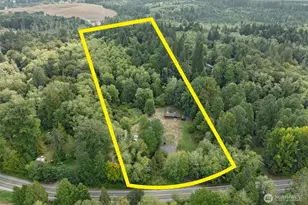
- Lot Size (Acres): 0.1433
- Lot Size (Sq. Ft.): 6,244
- Lot Size Source: Buider
- Topography: Level
- Lot Features: Curbs, Open Space, Paved, Sidewalk
- Trees/Vegetation: Garden Space
Financial Considerations
- Association Fee: $69
- Assoc Fee Freq.: Monthly
- Tax Amount: $7,916.57
- Tax Year: 2026
- Terms: Cash, Conventional, FHA, See Remarks, USDA Loan, VA Loan
Disclosures and Reports
- Special Conditions: None
- Inclusions: Dishwasher(s), Garbage Disposal, Microwave(s), Refrigerator(s), Stove(s)/Range(s)
- Property ID: 352
- Lot Number: 352
Listed by Sarah Carr | Lennar Sales Corp. | (855) 761-9443
Sold by Summer G. Davy | Windermere RE West Sound Inc.
Get Pre-Approved Today
Schools
Schools serving 6094 Trace Dr SW
School District:South Kitsap School District
| Name | Grades | Distance |
|---|---|---|
Sunnyslope Elementary School, Port Orchard, WA 4183 Sunnyslope Road Southwest, Port Orchard, WA 98367 | K-5 | 1.6 mi |
Cedar Heights Junior High School 2220 Pottery Avenue, Port Orchard, WA 98366 | 6-8 | 3 mi |
South Kitsap High School 425 Mitchell Avenue, Port Orchard, WA 98366 | 9-12 | 5 mi |
Disclaimer:
School attendance boundaries provided by ATTOM Data Solutions and are for reference only. Contact the school directly to verify enrollment eligibility.
Price & Sales History for 6094 Trace Dr SW
Date
Details
Price
Change
Source
5/28/2026
Sold
$874,950
—
MLS
4/28/2026
Price Reduced
$874,950
-1.69%
MLS
4/20/2026
Price Reduced
$889,950
-0.91%
MLS
4/06/2026
Price Reduced
$898,100
-1.63%
MLS
3/31/2026
Price Increased
$912,950
0.33%
MLS
1/28/2026
Listed
$909,950
—
MLS
Disclaimer: Historical sales information is derived from public records provided by the county offices. Information is not guaranteed and should be independently verified.
6094 Trace Drive SW, Port Orchard, WA 98367 (MLS# 2472847) is a Single Family property that was sold at $874,950 on May 28, 2026. Want to learn more about 6094 Trace Drive SW? Do you have questions about finding other Single Family real estate for sale in Port Orchard? You can browse all Port Orchard real estate or contact a Coldwell Banker agent to request more information.